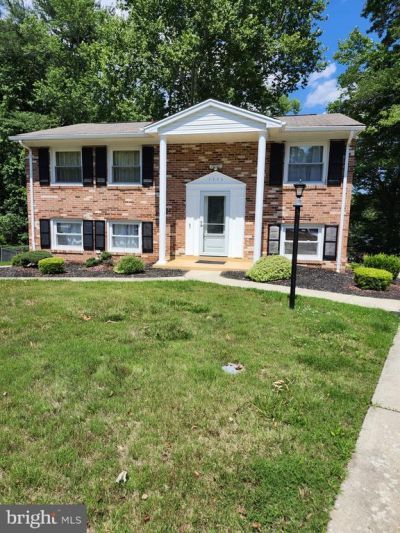

BEDS3
BATHS2 full
SQUARE FEET1,632
MLS#MDPG2207850
STATUSACTIVE
PROPERTY TYPEResidential - Single Family
SUBDIVISIONMARLBORO MEADOWS
SCHOOLPRINCE GEORGES COUNTY PUBLIC SCHOOLS
Property Description
Welcome to this beautifully updated 3-bedroom, 2-bathroom split foyer with a new front door and surrounding architecture in the sought-after community of Upper Marlboro. The main level features a full bathroom, family room, laundry room, a stunning upgraded kitchen with granite countertops, a center island, refreshed cabinetry and stainless steel appliances. The upper level offers a living room, three comfortable bedrooms and a full bathroom with a new bathtub. Step outside to a fenced lot of over 13,000 square feet , a newly redone patio that transforms the backyard into an exceptional outdoor living space, perfect for gatherings, grilling , or relaxing evenings at home. The expansive driveway can accommodate a number of vehicles. HVAC system recently serviced. New brick mailbox and sliding door to patio. Conveniently located near major commuter routes, shopping, dining, and parks, this move-in ready home delivers style, comfort, and value in a well-established neighborhood.
Property Features
Property Type: Residential - Single Family
Cooling: Central A/C
Fuel Type: Natural Gas, Central
Heating: Central, Forced Air
Home Style: Split Foyer
Lot Size: 0.30 Acres
Roof Type: Composite, Shingle
Stories: 2.0
Taxes: $5,131
Year Built: 1970
Feature Descriptions
Additional Structures: Above Grade, Below Grade
Appliances: Dishwasher, Disposal, Dryer, Dryer - Electric, Icemaker, Microwave, Oven/Range - Electric, Refrigerator, Stainless Steel Appliances, Stove, Washer, Water Heater
Days on Site: 26
Exterior: Frame
Fencing: Chain Link, Fully
Flooring: Hardwood
Interior: Attic, Ceiling Fan(s), Kitchen - Island, Pantry, Wainscotting, Walk-in Closet(s), Window Treatments, Wood Floors, Bathroom - Tub Shower, Dining Area, Floor Plan - Traditional, Recessed Lighting
Lot: Rear Yard
Lot Dimensions: 0.30 Acre(S)
Parking Features: Concrete Driveway
Parking Notes: 4 Total Parking Spaces
Sewer: Public Sewer
SQFT Above Finished: 816
SQFT Below Finished: 816
SQFT Total Finished: 1632
Structure Type: Detached
Total Garage/Parking Spaces: 4
Utilities: Electric Available, Natural Gas Available, Sewer Available, Water Available
Water: Public
Local Schools
School District: PRINCE GEORGES COUNTY PUBLIC SCHOOLS
Listed By / Shown By
Listed By
Agency Name: Fairfax Realty Premier
Agency Phone: 3014399500
Shown By
Agency Title: RealtyMark
Agency Phone: 888-260-0040

Estimate Your Payment
Estimated Payment
$ 1,471.61 per month $923.05 Principal & Interest $427.58 Property Tax $120.97 Homeowner's InsuranceChange Payment Information


3904 Bishopmill Place | MLS# MDPG2207850
This single family home located at 3904 Bishopmill Place, Upper Marlboro, MD 20772 is currently listed for sale with an asking price of $414,750. This property was built in 1970 and has 3 bedrooms and 2 full baths with 1632 sq. ft. Bishopmill Place is located in the MARLBORO MEADOWS subdivision within the PRINCE GEORGES COUNTY PUBLIC SCHOOLS school district. Search MARLBORO MEADOWS real estate on www.realtymark.net today.