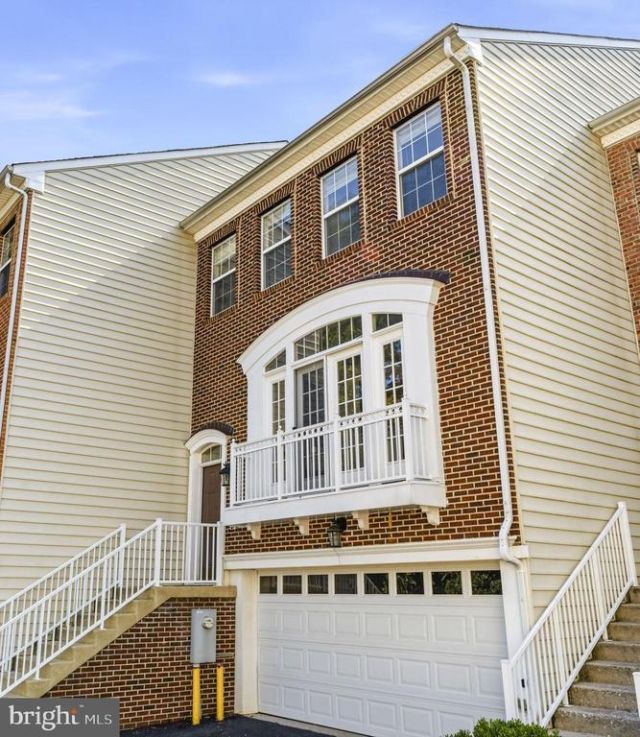

BEDS3
BATHS2 full 2 partial
SQUARE FEET2,068
MLS#MDMC2242930
STATUSACTIVE
PROPERTY TYPEResidential - Townhouse
SUBDIVISIONGREENCASTLE TOWNS
SCHOOLMONTGOMERY COUNTY PUBLIC SCHOOLS
Property Description
Conveniently located near major commuter routes, Metro access, and Martz commuter bus service, this luxurious townhouse offers the perfect blend of accessibility and comfort. Featuring 3 bedrooms, 2 full baths, and 2 half baths, the home provides more than enough space for everyday living and entertaining. Enjoy peaceful views from two expansive rear decks overlooking a wooded backdrop, with the property backing directly to the forest conservation land and a scenic stream for added privacy and tranquility. Inside, the primary suite boasts vaulted ceilings, creating a bright and airy retreat. Recent updates include all-new carpet, freshly refinished hardwood floors, and creamy white paint throughout that allows natural light to fill the home. The lower-level living area features a cozy electric fireplace, while the oversized two-car garage offer exceptional storage and convenience.
Property Features
Property Type: Residential - Townhouse
Basement: Yes
Basement: Fully Finished, Garage Access, Outside Entrance, Space For Rooms, Sump Pump, Walkout Level, Water Proofing System, Windows, Daylight, Full
Cooling: Central A/C, Ceiling Fan(s), Heat Pump(s), Programmab
Fireplaces: 1
Fuel Type: Electric
Garage: 2
Heating: Heat Pump(s), Programmable Thermostat
Home Style: Colonial
Lot Size: 0.00 Acre(S)
Roof Type: Composite, Shingle
Stories: 3.0
Taxes: $5,680
Year Built: 2008
Feature Descriptions
Additional Structures: Above Grade, Below Grade
Appliances: Built-In Microwave, Dishwasher, Disposal, Dryer - Electric, Dryer - Front Loading, Exhaust Fan, Oven/Range - Electric, Refrigerator, Stainless Steel Appliances, Washer, Water Heater
Days on Site: 17
Exterior: BBQ Grill, Exterior Lighting, Gutter System, Sidewalks, Street Lights
Exterior: Frame
Fireplace: Electric, Fireplace - Glass Doors
Flooring: Hardwood, Carpet
HOA Fee: $141.00/Monthly
Interior: Air Filter System, Bathroom - Soaking Tub, Bathroom - Walk-In Shower, Bathroom - Tub Shower, Carpet, Chair Railings, Combination Dining/Living, Crown Moldings, Floor Plan - Open, Kitchen - Table Space, Pantry, Primary Bath(s), Recessed Lighting, Sprinkler System, Upgraded Countertops, Walk-in Closet(s), Wood Floors
Lot Dimensions: 0.00 Acre(S)
Parking Features: Asphalt Driveway, Free, Handicap Parking, Lighted Parking, Paved Parking
Parking Notes: 4 Total Parking Spaces
Pet Restrictions: Cats OK, Dogs OK
Sewer: Public Sewer
SQFT Above Finished: 1672
SQFT Below Finished: 396
SQFT Total Finished: 2068
Structure Type: Interior Row/Townhouse
Total Garage/Parking Spaces: 4
Water: Public
Local Schools
School District: MONTGOMERY COUNTY PUBLIC SCHOOLS
Listed By / Shown By
Listed By
Agency Name: Keller Williams Flagship
Agency Phone: 4107297700
Shown By
Agency Title: RealtyMark
Agency Phone: 888-260-0040

Estimate Your Payment
Estimated Payment
$ 1,832.64 per month $1,201.81 Principal & Interest $473.33 Property Tax $157.50 Homeowner's InsuranceChange Payment Information


3903 Madison Park Lane | MLS# MDMC2242930
This townhouse located at 3903 Madison Park Lane, Burtonsville, MD 20866 is currently listed for sale with an asking price of $540,000. This property was built in 2008 and has 3 bedrooms and 2 full and 2 partial baths with 2068 sq. ft. Madison Park Lane is located in the GREENCASTLE TOWNS subdivision within the MONTGOMERY COUNTY PUBLIC SCHOOLS school district. Search GREENCASTLE TOWNS real estate on www.realtymark.net today.