
BEDS0
BATHS1 full
SQUARE FEET380
MLS#PAPH2627068
STATUSACTIVE
PROPERTY TYPERental - Condominium
SCHOOLTHE SCHOOL DISTRICT OF PHILADELPHIA
Property Description
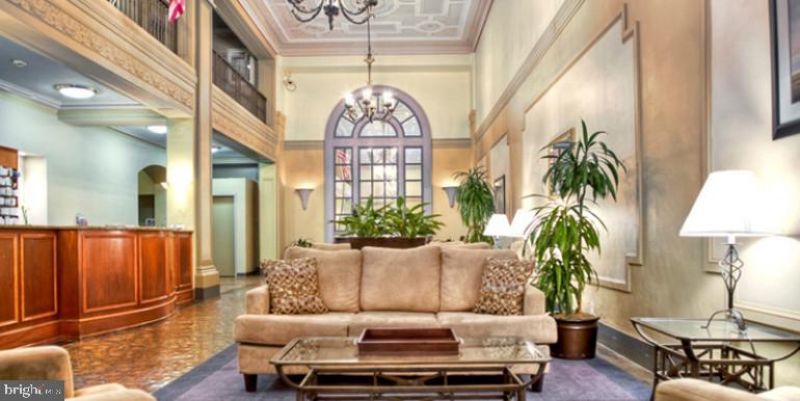
Welcome to your new home at Chestnut Hall, a distinguished 1922 building in Philadelphia where classic architecture meets modern convenience. Step inside unit 212, a thoughtfully designed studio where open-concept living maximizes every square foot of your 380 square foot sanctuary. The heart of your home centers around a beautifully appointed kitchen featuring upgraded countertops that catch the morning light as you prepare your first cup of coffee. Stainless steel appliances create a cohesive, contemporary aesthetic while providing everything you need for daily life. The full-size refrigerator with ice maker keeps your favorite beverages perfectly chilled, while the microwave and disposal add practical convenience. Picture yourself preparing weekend brunches or quick weeknight meals in this well-equipped culinary space, where thoughtful design makes cooking feel effortless. Your open floor plan flows seamlessly from kitchen to living area, creating an airy atmosphere that feels much larger than the footprint suggests. The walk-in closet provides generous storage for your wardrobe and personal belongings, keeping your living space uncluttered and serene. Having your own washer and dryer means laundry day becomes a simple task handled in the comfort of your own home, no more trips to basement laundromats or shared facilities. Life at Chestnut Hall extends far beyond your front door through an impressive collection of amenities designed for modern urban living. Start your morning with a workout in the fitness center, then grab coffee and head to the roof deck where you can watch the city come alive. The concierge service adds a touch of luxury to your daily routine, while the elevator ensures easy access to your home. Evenings might find you in the game room challenging neighbors to friendly competition, or hosting friends in the meeting room for special occasions. Your four-legged family members are welcome here, with both cats and dogs accepted, and they'll love the dedicated dog park where they can play and socialize with other building pets. The picnic area provides the perfect spot for outdoor dining during pleasant weather, while comprehensive security features give you peace of mind. Philadelphia's vibrant dining scene surrounds you with an eclectic mix of neighborhood cafes, corner bistros, and established eateries just steps from your front door. The walkable corridor offers everything from quick morning coffee runs to leisurely evening strolls past local shops and restaurants. This is urban living where history and contemporary comfort converge, creating daily rhythms that feel both sophisticated and authentically Philadelphia. Pricing and availability subject to change on a daily basis. Photos are of model units. Parking may be available subject to availability and may be an additional fee.
Property Features
Property Type: Rental - Condominium
Cooling: Central A/C
Fuel Type: Electric
Home Style: 10000001234
Stories: 1.0
Year Built: 1925
Feature Descriptions
Additional Structures: Above Grade
Appliances: Stove, Microwave, Refrigerator, Stainless Steel Appliances, Dishwasher, Disposal, Washer, Dryer
Community Amenities: Fitness Center, Concierge, Elevator, Dog Park, Spa, Extra Storage
Days on Site: 1
Exterior: Roof Deck
Interior: Walk-in Closet(s), Floor Plan - Open
Municipality: PHILADELPHIA
Rooms: Living Room, Kitchen
Sewer: Public Septic
SQFT Above Finished: 380
SQFT Total Finished: 380
Structure Type: Unit/Flat/Apartment
Total Garage/Parking Spaces: 0
Water: Public
Local Schools
School District: THE SCHOOL DISTRICT OF PHILADELPHIA
Listed By / Shown By
Listed By
Agency Name: KW Empower
Agency Phone: 2156273500
Shown By
Agency Title: RealtyMark
Agency Phone: 888-260-0400


3900 Chestnut Street , Unit 212 | MLS# PAPH2627068
This property located at 3900 Chestnut Street , Unit 212, Philadelphia, PA 19104 is currently listed for rent with an asking price of $970 / Monthly. Chestnut Street , Unit 212 is located within the THE SCHOOL DISTRICT OF PHILADELPHIA school district. Search Philadelphia real estate on www.realtymark.net today.