
BEDS0
BATHS1 full
SQUARE FEET440
MLS#PAPH2624682
STATUSACTIVE
PROPERTY TYPERental - Condominium
SCHOOLTHE SCHOOL DISTRICT OF PHILADELPHIA
Property Description
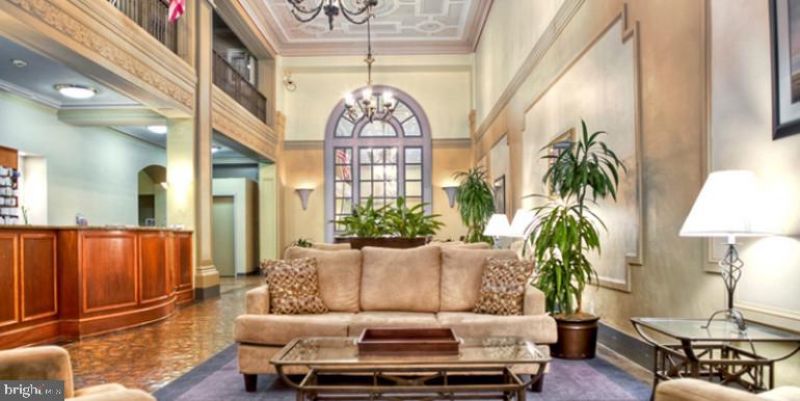
Welcome to your studio sanctuary at Chestnut Hall, where historic charm meets modern convenience in the heart of Philadelphia. This thoughtfully designed 440 square foot home maximizes every inch with an open floor plan that creates an airy, flowing living space perfect for both relaxation and entertaining. Your mornings begin in the well-appointed kitchen, where upgraded countertops provide ample prep space for your coffee ritual. The stainless steel appliances, including a full-size refrigerator with ice maker, microwave, and disposal, make meal preparation effortless whether you're crafting a quick breakfast or preparing dinner for friends. The open layout seamlessly connects your kitchen to your living area, creating natural conversation flow when hosting. The thoughtful design extends throughout your home with a generous walk-in closet that provides exceptional storage for a studio space. Your in-unit washer and dryer eliminate trips to shared laundry facilities, adding precious time back to your day. The entry level bedroom area offers flexibility to configure your space exactly as you envision it. Step outside your door and discover the vibrant dining scene that defines this Philadelphia corridor. The walkable neighborhood presents an eclectic mix of cozy cafes, established eateries, and innovative new restaurants. Whether you're grabbing your morning coffee from a local roaster or exploring diverse cuisine for dinner, the culinary landscape provides endless options just steps from home. Back at Chestnut Hall, built in 1922, the building amenities enhance your daily routine and social life. Start your morning with a workout in the fitness center, then head up to the roof deck for spectacular city views. The game room and meeting room provide spaces for both recreation and productivity, while the dog park makes this building perfect for your four-legged family members, as both cats and dogs are welcome. The concierge service adds a touch of luxury to your everyday arrivals and departures, while the elevator ensures easy access to your home. Security features provide peace of mind, and the picnic area offers outdoor relaxation closer to ground level when you prefer a quieter outdoor experience than the roof deck. Your evenings naturally draw you back to that spectacular roof deck, where the city spreads out below as you unwind from the day. Whether you're enjoying a quiet moment alone or gathering with neighbors and friends, this elevated outdoor space becomes your private escape above the bustling streets. Living at Chestnut Hall means embracing the perfect balance of urban energy and residential tranquility, where every amenity and thoughtful design choice supports the lifestyle you want to create. Pricing and availability subject to change on a daily basis. Photos are of model units. Parking may be available subject to availability and may be an additional fee.
Property Features
Property Type: Rental - Condominium
Cooling: Central A/C
Fuel Type: Electric
Home Style: Victorian
Stories: 1.0
Year Built: 1925
Feature Descriptions
Additional Structures: Above Grade
Appliances: Stove, Microwave, Refrigerator, Stainless Steel Appliances, Dishwasher, Disposal, Washer, Dryer
Community Amenities: Fitness Center, Concierge, Elevator, Dog Park, Spa, Extra Storage
Days on Site: 4
Exterior: Roof Deck
Interior: Walk-in Closet(s)
Municipality: PHILADELPHIA
Rooms: Living Room, Kitchen
Sewer: Public Septic
SQFT Above Finished: 440
SQFT Total Finished: 440
Structure Type: Unit/Flat/Apartment
Total Garage/Parking Spaces: 0
Water: Public
Local Schools
School District: THE SCHOOL DISTRICT OF PHILADELPHIA
Listed By / Shown By
Listed By
Agency Name: KW Empower
Agency Phone: 2156273500
Shown By
Agency Title: RealtyMark
Agency Phone: 888-260-0400


3900 Chestnut Street, Unit 213 | MLS# PAPH2624682
This property located at 3900 Chestnut Street, Unit 213, Philadelphia, PA 19104 is currently listed for rent with an asking price of $1,133 / Monthly. Chestnut Street, Unit 213 is located within the THE SCHOOL DISTRICT OF PHILADELPHIA school district. Search Philadelphia real estate on www.realtymark.net today.