
BEDS3
BATHS2 full 1 partial
MLS#4039747
STATUS
PROPERTY TYPEResidential - Single Family
Property Description
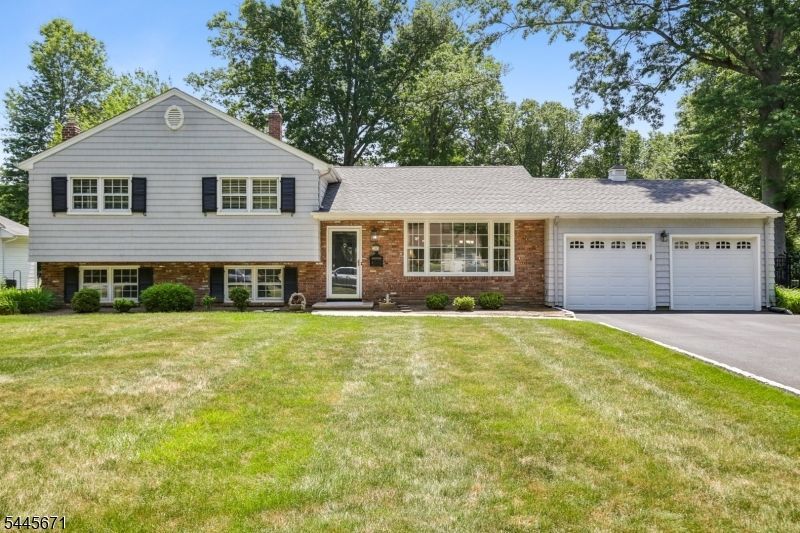
Welcome to this meticulously maintained 3 bedroom, 2.5 bath split level home, lovingly cared for by the same owners for the past 30 years. Thoughtfully updated with a 4 year old roof, new HVAC and furnace, and brand-new siding, this move-in-ready home offers timeless charm and modern peace of mind. Hardwood floors flow throughout the main and second levels, where natural light pours through oversized windows into the inviting living room. The main level also features an eat-in kitchen and formal dining room, while the sunroom provides the perfect flex space for a family room, playroom, or home office with convenient access to the attached garage. Upstairs, the spacious primary suite includes a private en-suite bath, while two additional bedrooms share a full hall bath with a double vanity. The lower level offers a generous family room, powder room, and an oversized laundry room with abundant storage and walk-out access to the side yard. Outside, enjoy a fully fenced backyard with mature trees and a beautiful new Trex deck, perfect for relaxing or entertaining. Ideally located in the heart of Berkeley Heights, this exceptional home is ready for its next chapter.
Property Features
Property Type: Residential - Single Family
Cooling: 1 Unit, Central Air
Fuel Type: Gas-Natural
Garage: 2
Heating: 1 Unit, Forced Hot Air
Home Style: Split Level
Lot Size: 0.31 Acres
Roof Type: Asphalt Shingle
Taxes: $12,855
Year Built: 1960
Amenities
CODetect
SmokeDet
StallShw
TubShowr
WndwTret
Curbs
Deck
Metal Fence
Feature Descriptions
Appliances: Dishwasher, Dryer, Microwave Oven, Range/Oven-Gas, Refrigerator, Sump Pump, Washer
Bath: Stall Shower
Days on Site: 7
Driveway: 2 Car Width, Blacktop
Exterior: Vinyl Siding
Fireplace: Wood Stove-Freestanding
Flooring: Tile, Wood
Lot: Level Lot
Lot Dimensions: 0.31 acre(s)
Parking Notes: Attached Garage
Sewer: Public Sewer
Utilities: Electric, Gas-Natural
Water: Public Water
Room Sizes
Primary: 15x14
Bedroom 2: 11x12
Bedroom 3: 11x12
Dining Room: 11x14
Family Room: 23x12
Kitchen: 11x14
Living Room: 22x13
Sunroom: 19x13
Utility Room: 20x14
Local Schools
High School: Governor
Middle School: Columbia
Elementary School: Hughes
Listed By / Shown By
Listed By
Agency Name: SIGNATURE REALTY NJ
Agency Contact: 973-494-6308
Shown By
Agency Title: RealtyMark
Agency Phone: 888-260-0040

Estimate Your Payment
Estimated Payment
$ 3,409.76 per month $2,067.55 Principal & Interest $1,071.25 Property Tax $270.96 Homeowner's InsuranceChange Payment Information


39 Whitney Dr | MLS# 4039747
This single family home located at 39 Whitney Dr, Berkeley Heights, NJ 07922 is currently listed for sale with an asking price of $929,000. This property was built in 1960 and has 3 bedrooms and 2 full and 1 partial baths. Search Berkeley Heights real estate on www.realtymark.net today.