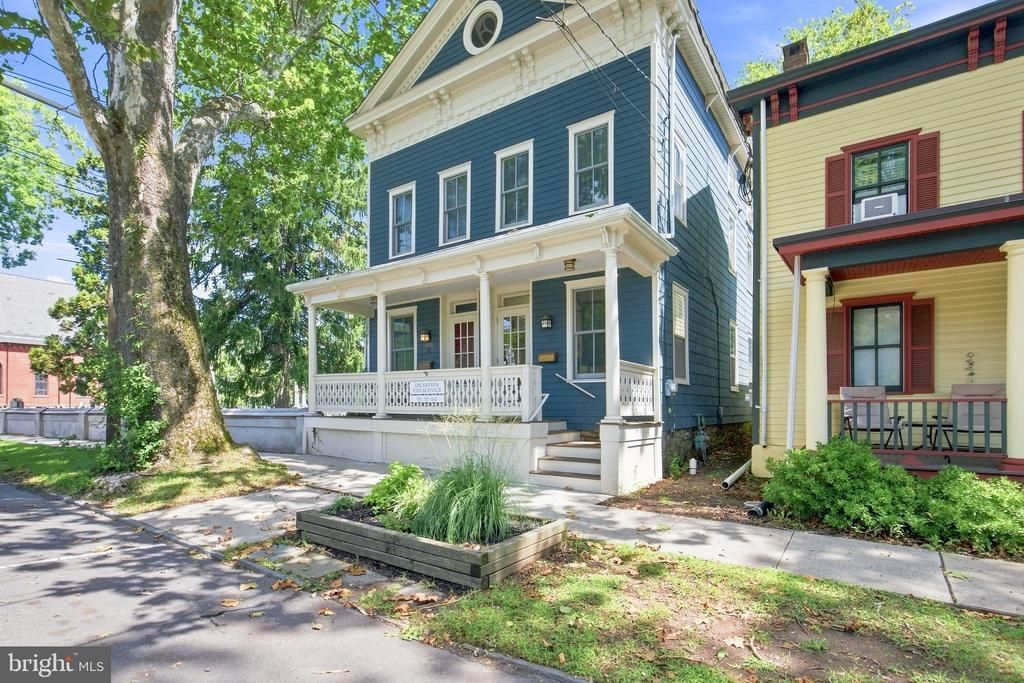

BEDS4
BATHS2 full 1 partial
SQUARE FEET1,614
MLS#NJME2082174
STATUSACTIVE UNDER CONTRACT
PROPERTY TYPEResidential - Single Family
SCHOOLHOPEWELL VALLEY REGIONAL SCHOOLS
Property Description
Town Center Charmer...This four-bedroom, two-and-a-half-bath home is ideally located in the heart of historic Pennington Borough in the Town Center District offering flexible property uses, timeless character with historically renovated facade, flexible living space, and the convenience of life in town. Enter to a light-filled living room with custom shelving that opens to the dining room through beautiful pocket doors, highlighting the historic woodwork and architectural details found throughout the home. Toward the rear, an updated eat-in kitchen with quartz counters and stainless steel appliances provides plenty of space to gather and offers easy access to the backyard. A convenient main-level laundry area and full bath complete the first floor. The upper levels are home to the sleeping quarters, with three bedrooms and a full bath on the second floor with refinished hardwood flooring. The third floor offers a wonderfully flexible space ready to fit your needs. Currently arranged as a primary retreat with a sitting room and en-suite half bath, it could just as easily become a home office with an adjoining media room, guest space, creative studio, or whatever works best for your lifestyle. Rounding out this level is an attic storage space. Outdoor living comes easily with a rear patio, fenced yard area, and a rare benefit for town-center living: off-street parking possible. Enjoy all that Pennington Borough has to offer, from neighborhood parks and connections to regional trails to local shops, community events, dining, and more. With convenient access to regional rail service and major highways, this charming home puts small-town living within easy reach of everything the region has to offer. Come, See and Stay!
Property Features
Property Type: Residential - Single Family
Basement: Yes
Basement: Full, Unfinished, Drainage System
Cooling: Central A/C
Fuel Type: Natural Gas
Heating: Forced Air
Home Style: Colonial
Lot Size: 0.03 Acres
Roof Type: Pitched, Shingle
Stories: 3.0
Taxes: $8,797
Year Built: 1856
Feature Descriptions
Additional Structures: Above Grade, Below Grade
Appliances: Built-In Microwave, Dishwasher, Dryer, Refrigerator, Oven/Range - Gas, Washer, Water Heater, Stainless Steel Appliances
Days on Site: 9
Exterior: Sidewalks, Street Lights, Exterior Lighting
Exterior: Shingle Siding
Fencing: Rear
Flooring: Wood, Vinyl, Carpet, Ceramic Tile
Interior: Ceiling Fan(s), Kitchen - Eat-In
Location: Downtown
Lot: Rear Yard
Lot Dimensions: 0.03 Acre(S)
Municipality: PENNINGTON BORO
Number of Rooms: 11
Parking Features: Paved Parking
Parking Notes: 2 Total Parking Spaces
Rooms: Living Room, Dining Room, Primary Bedroom, Sitting Room, Bedroom 2,Bedroom 3,Kitchen, Basement, Bedroom 1,Laundry, Attic, Full Bath, Half Bath
Sewer: Public Sewer
SQFT Above Finished: 1614
SQFT Total Finished: 1614
Structure Type: Twin/Semi-Detached
Total Garage/Parking Spaces: 2
Water: Public
Room Sizes
Bedroom 2: 11 x 9 Level - Upper 1
Dining Room: 16 x 12 Level - Main
Bedroom 1: 16 x 12 Level - Upper 1
Kitchen: 16 x 12 Level - Main
Living Room: 15 x 12 Level - Main
Attic: 12 x 12 Level - Upper 2
Bedroom 3: 13 x 12 Level - Upper 1
Laundry: 7 x 6 Level - Main
Sitting Room: 18 x 12 Level - Upper 2
Primary Bedroom: 13 x 12 Level - Upper 2
Local Schools
High School: CENTRAL
Middle School: TIMBERLANE
Elementary School: TOLLGATE
School District: HOPEWELL VALLEY REGIONAL SCHOOLS
Listed By / Shown By
Listed By
Agency Name: BHHS Fox & Roach Hopewell Valley
Agency Phone: 6097379100
Shown By
Agency Title: RealtyMark
Agency Phone: 888-260-0040

Estimate Your Payment
Estimated Payment
$ 1,938.84 per month $1,066.05 Principal & Interest $733.08 Property Tax $139.71 Homeowner's InsuranceChange Payment Information


39 S Main Street | MLS# NJME2082174
This single family home located at 39 S Main Street, Pennington, NJ 08534 is currently listed for sale with an asking price of $479,000. This property was built in 1856 and has 4 bedrooms and 2 full and 1 partial baths with 1614 sq. ft. S Main Street is located within the HOPEWELL VALLEY REGIONAL SCHOOLS school district. Search Pennington real estate on www.realtymark.net today.