
BEDS3
BATHS2 full
SQUARE FEET1,517
MLS#4058931
STATUS
PROPERTY TYPEResidential - Single Family
Property Description
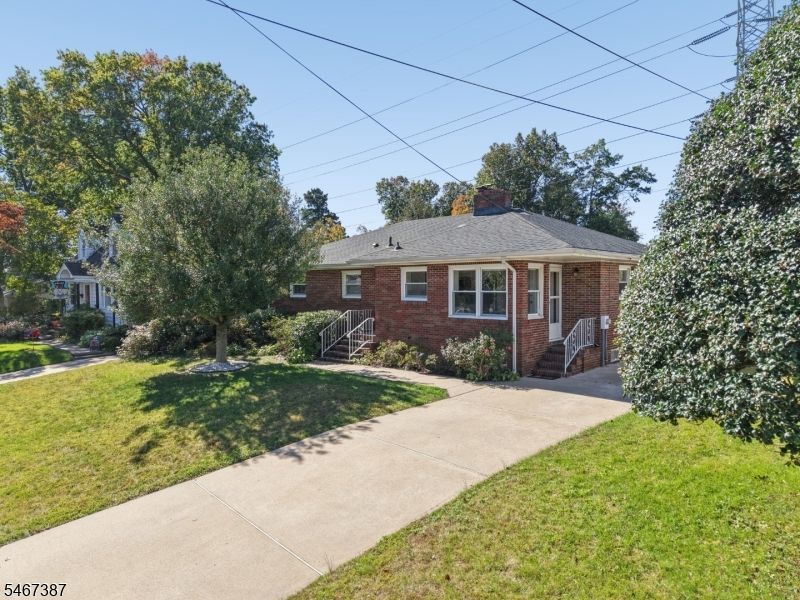
Welcome to 39 N Edward St, a gorgeous, fully updated brick ranch situated on one of Sayreville's most desirable streets! This beautiful 3-bedroom, 2-bath home offers the perfect combination of timeless charm, modern upgrades, and exceptional living space. Step inside to discover gleaming hardwood floors, modern lighting, and a spacious living and dining room combination featuring a beautiful wood-burning fireplace. The large eat-in kitchen provides plenty of room for everyday dining, while the lovely sunroom overlooking the expansive, fully fenced backyard offers the perfect retreat to relax and enjoy breathtaking sunsets. The newly renovated, 1,230 sq ft, walk-out basement dramatically expands the home's versatility with luxury vinyl plank flooring, a second fireplace, full bathroom, generous recreation area, additional flexible space ideal for a home gym or entertainment room, spacious laundry room, and large workshop. Additional highlights include a NEW ROOF, NEW FURNACE and HVAC system, recessed lighting and driveway parking for four vehicles. The expansive backyard is ideal for summer barbecues and memorable gatherings. Conveniently located near major highways, Staten Island, shopping, restaurants, marinas, and the exciting future Riverton waterfront development - coming soon location of the largest single-level Bass Pro Shops in the country. Enjoy everything Sayreville has to offer in this exceptional move-in-ready home. A rare opportunity you won't want to miss!
Property Features
Property Type: Residential - Single Family
Basement: Yes
Basement: Finished, Full, Walkout
Cooling: 1 Unit, Central Air
Fuel Type: Gas-Natural
Heating: 1 Unit, Forced Hot Air
Home Style: Ranch
Lot Size: 0.19 Acres
Roof Type: Asphalt Shingle
Taxes: $9,313
Year Built: 1958
Amenities
Blinds
CODetect
FireExtg
SmokeDet
StallShw
StallTub
TubShowr
Curbs
Metal Fence
Sidewalk
Storage Shed
Feature Descriptions
Appliances: Carbon Monoxide Detector, Dryer, Microwave Oven, Range/Oven-Gas, Refrigerator, Washer
Days on Site: 4
Driveway: 1 Car Width, Concrete, Off-Street Parking, On-Street Parking
Exterior: Brick
Fireplace: Family Room, See Remarks, Wood Burning
Flooring: Laminate, Tile, Wood
Handicap: No
Lot: Level Lot
Lot Dimensions: 0.19 acre(s)
Outbuilding(s): Yes
Sewer: Public Sewer
Utilities: Electric, Gas-Natural
Water: Public Water
Room Sizes
Primary: 13x14
Bedroom 2: 11x11
Bedroom 3: 11x8
Dining Room: 8x11
Family Room: 15x16
Kitchen: 17x23
Living Room: 11x10
Florida/3Season: 14x25
Bathroom: 13x8
Local Schools
High School: WAR MEMORL
Middle School: SAYREVILLE
Elementary School: WILSON
Listed By / Shown By
Listed By
Agency Name: RE/MAX FIRST REALTY II
Agency Contact: 908-323-0796
Shown By
Agency Title: RealtyMark
Agency Phone: 888-260-0040

Estimate Your Payment
Estimated Payment
$ 2,132.87 per month $1,199.58 Principal & Interest $776.08 Property Tax $157.21 Homeowner's InsuranceChange Payment Information


39 N Edward St | MLS# 4058931
This single family home located at 39 N Edward St, Sayreville, NJ 08872 is currently listed for sale with an asking price of $539,000. This property was built in 1958 and has 3 bedrooms and 2 full baths with 1517 sq. ft. Search Sayreville real estate on www.realtymark.net today.