
BEDS4
BATHS2 full 1 partial
SQUARE FEET2,524
MLS#PABU2120342
STATUSPENDING
PROPERTY TYPEResidential - Single Family
SUBDIVISIONWINDMILL VIL WEST
SCHOOLCOUNCIL ROCK
Property Description
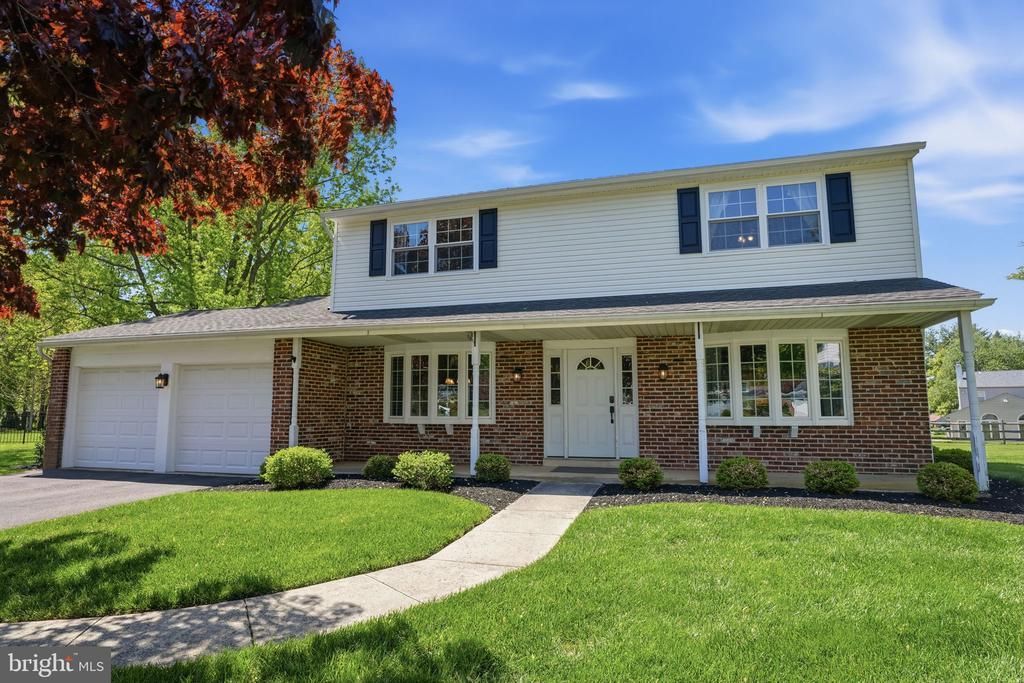
Welcome to 39 Erich Drive, a move-in ready single-family home located on a quiet cul-de-sac in the highly sought-after Windmill Village West neighborhood within the award-winning Council Rock School District. Offering over 2,500 square feet of living space on a large, private lot, this home delivers exceptional value for the size, location, and condition. The updated kitchen features modern finishes, a farmhouse sink, and ample cabinetry, flowing seamlessly into the main living areas—ideal for both everyday living and entertaining. The main level offers hardwood flooring, generous room sizes, and a cozy family room with fireplace. Upstairs, you’ll find four well-appointed bedrooms including a primary suite with its own full bath. Enjoy the perfect blend of privacy and neighborhood living with a spacious backyard, along with a 2-car garage and extended driveway providing ample parking. Conveniently located near parks, shopping, restaurants, and major commuting routes. Homes offering this combination of size, condition, and cul-de-sac location in Bucks County are in high demand—schedule your private tour today before it’s gone
Property Features
Property Type: Residential - Single Family
Basement: Yes
Basement: Partial, Unfinished
Cooling: Central A/C
Fireplaces: 1
Fuel Type: Oil, Natural Gas Available
Garage: 2
Heating: Forced Air
Home Style: Colonial
Lot Size: 0.64 Acres
Roof Type: Shingle
Stories: 2.0
Taxes: $6,904
Year Built: 1974
Feature Descriptions
Additional Structures: Above Grade, Below Grade
Appliances: Cooktop, Dishwasher, Disposal, Oven - Double, Oven - Self Cleaning, Oven - Wall
Days on Site: 52
Electric: 200+ Amp Service
Exterior: Brick, Stucco, Vinyl Siding
Exterior: Exterior Lighting, Sidewalks
Fireplace: Brick
Flooring: Vinyl, Wood
Interior: Butlers Pantry, Ceiling Fan(s), Dining Area, Primary Bath(s)
Lot: Cul-de-sac, Front Yard, Irregular, Level, Rear Yard, SideYard(s)
Lot Dimensions: 0.64 Acre(S)
Municipality: NORTHAMPTON TWP
Parking Notes: 2 Total Parking Spaces
Pet Restrictions: No Pet Restrictions
Sewer: Public Sewer
SQFT Above Finished: 2524
SQFT Total Finished: 2524
Structure Type: Detached
Total Garage/Parking Spaces: 2
Utilities: Cable TV
Water: Public
Windows: Bay/Bow, Replacement
Local Schools
High School: COUNCIL ROCK HIGH SCHOOL SOUTH
Elementary School: MAUREEN M WELCH
School District: COUNCIL ROCK
Listed By / Shown By
Listed By
Agency Name: Opus Elite Real Estate
Agency Phone: 2153956277
Shown By
Agency Title: RealtyMark
Agency Phone: 888-260-0040

Estimate Your Payment
Estimated Payment
$ 2,551.11 per month $1,746.85 Principal & Interest $575.33 Property Tax $228.93 Homeowner's InsuranceChange Payment Information


39 Erich Drive | MLS# PABU2120342
This single family home located at 39 Erich Drive, Churchville, PA 18966 is currently listed for sale with an asking price of $784,900. This property was built in 1974 and has 4 bedrooms and 2 full and 1 partial baths with 2524 sq. ft. Erich Drive is located in the WINDMILL VIL WEST subdivision within the COUNCIL ROCK school district. Search WINDMILL VIL WEST real estate on www.realtymark.net today.