
BEDS4
BATHS2 full 1 partial
SQUARE FEET3,660
MLS#NJMM2004956
STATUSACTIVE
PROPERTY TYPEResidential - Single Family
SUBDIVISIONLYNWOOD ESTATES
SCHOOLUPPER FREEHOLD REGIONAL SCHOOLS
Property Description
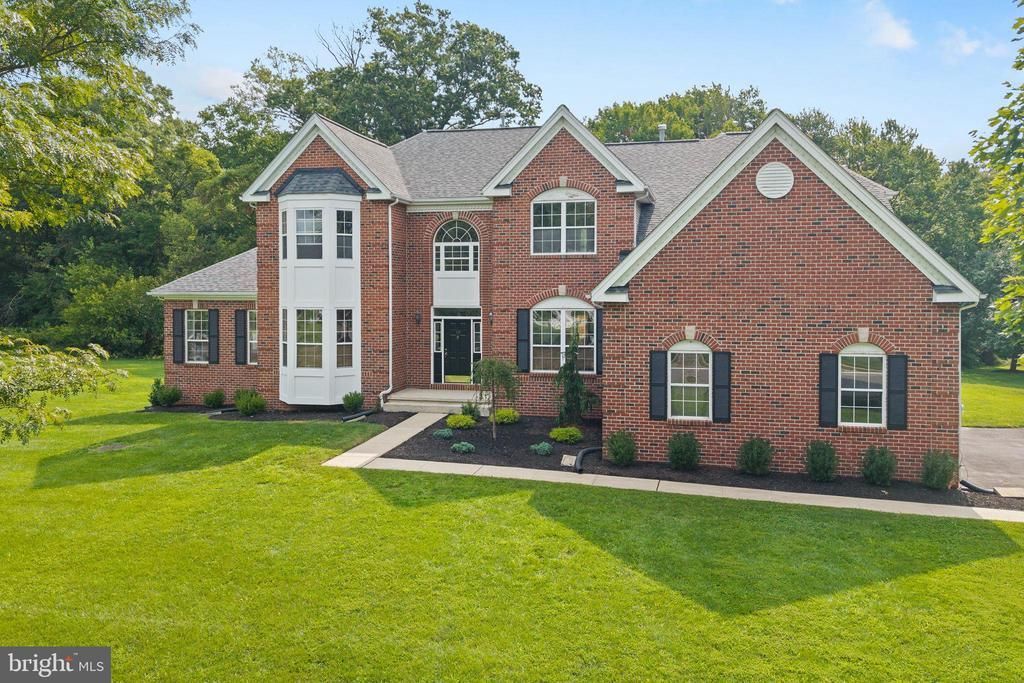
10+Acre Lot! Extraordinary offering in Lynwood Estates spanning over 3600+ sf of meticulously designed living space. One of a kind for the neighborhood with 3 car attached garage PLUS full finished walk out basement. Designed for effortless everyday living and large scale entertaining. Main floor begins in light filled 2 story foyer, office w/custom teak doorway; formal living, dining and conservatory, all with Brazilian Cherry floors. Expansive kitchen and sunny breakfast area overlook the largest property in the neighborhood and opens to a grand family room with a wall of windows and gas fireplace. Main floor laundry. 2nd floor features 4 large bedrooms w/Brazilian Cherry floors; custom detailing (including Mahogany organizers in large closets). Luxurious primary suite with spa bath. Recessed lighting throughout. 2 zone heat and AC.
Property Features
Property Type: Residential - Single Family
Basement: Fully Finished, Walkout Level
Basement: Yes
Cooling: Central A/C
Fuel Type: Natural Gas
Garage: 3
Heating: Forced Air
Home Style: Colonial
Lot Size: 10.90 Acres
Stories: 2.0
Taxes: $18,548
Year Built: 2000
Feature Descriptions
Additional Structures: Above Grade, Below Grade
Days on Site: 4
Exterior: Brick, Concrete
HOA Fee: $242.00/Annually
Lot Dimensions: 10.90 Acre(S)
Municipality: UPPER FREEHOLD TWP
Parking Notes: 9 Total Parking Spaces
Rooms: Living Room, Dining Room, Primary Bedroom, Bedroom 2,Bedroom 3,Bedroom 4,Kitchen, Family Room, Breakfast Room, Office, Conservatory Room, Primary Bathroom
Sewer: Septic = # of BR
SQFT Above Finished: 3660
SQFT Total Finished: 3660
Structure Type: Detached
Total Garage/Parking Spaces: 9
Water: Well
Local Schools
High School: ALLENTOWN H.S.
Middle School: STONE BRIDGE
Elementary School: NEWELL
School District: UPPER FREEHOLD REGIONAL SCHOOLS
Listed By / Shown By
Listed By
Agency Name: Keller Williams Premier
Agency Phone: 6094595100
Shown By
Agency Title: RealtyMark
Agency Phone: 888-260-0040

Estimate Your Payment
Estimated Payment
$ 4,566.35 per month $2,670.68 Principal & Interest $1,545.67 Property Tax $350.00 Homeowner's InsuranceChange Payment Information


39 Cliffwood Drive | MLS# NJMM2004956
This single family home located at 39 Cliffwood Drive, Allentown, NJ 08501 is currently listed for sale with an asking price of $1,200,000. This property was built in 2000 and has 4 bedrooms and 2 full and 1 partial baths with 3660 sq. ft. Cliffwood Drive is located in the LYNWOOD ESTATES subdivision within the UPPER FREEHOLD REGIONAL SCHOOLS school district. Search LYNWOOD ESTATES real estate on www.realtymark.net today.