
BEDS4
BATHS2 full
MLS#4040646
STATUS
PROPERTY TYPEMulti Unit - Multiple
Property Description
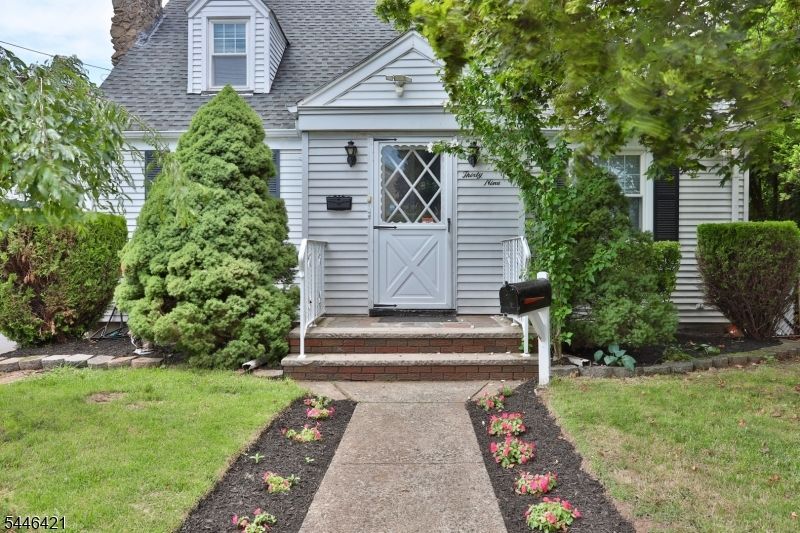
***Best and Final end of day Friday 7/25***Welcome home to 39 Chestnut St.! Just up the hill with a view. Choose to utilize this property as a single family home with bonus "whoever" space or as a legal 2 unit investment property. The first floor offers 3BD/1BA with the second floor offering 1B/1BA. Home is not in a flood zone. Easily accessible location to school, shopping and parks. Two car garage (pull down steps for attic storage). Park off the street in the single width drive(room for three). A fenced backyard and patio will easily host a summer BBQ. Small covered area, nice shade tree, a bonus shed and exterior storage. Basement laundry and partially finished former bar space ready for your new design ideas. The oil tank has already been removed with permits. Choose to make updates over time or bring a team you are going to love the value of this location! 2025 tax record reflects $9133
Property Features
Property Type: Multi Unit - Multiple
Basement: Yes
Basement: Bilco-Style Door, Finished-Partially, Unfinished
Cooling: Ceiling Fan, Wall A/C Unit(s)
Fuel Type: Electric, Gas-Natural
Garage: 2
Heating: 2 Units
Lot Size: 0.12 Acres
Roof Type: Asphalt Shingle
Taxes: $9,133
Year Built: 1949
Amenities
Carbon Monoxide Detector
Smoke Detector
Patio
Pergola
Storage
Feature Descriptions
Days on Site: 13
Driveway: 1 Car Width, Blacktop, Fencing
Exterior: Vinyl Siding
Lot: Skyline View
Lot Dimensions: 0.12 acre(s)
Outbuilding(s): Yes
Parking Notes: Detached Garage, Pull Down Stairs
Sewer: Public Sewer
Utilities: Electric, Gas-Natural
Water: Public Water
Listed By / Shown By
Listed By
Agency Name: HAVEN REAL ESTATE COLLECTIVE
Agency Contact: 908-224-2836
Shown By
Agency Title: RealtyMark
Agency Phone: 888-260-0040

Estimate Your Payment
Estimated Payment
$ 2,271.42 per month $1,335.34 Principal & Interest $761.08 Property Tax $175.00 Homeowner's InsuranceChange Payment Information


39 Chestnut St | MLS# 4040646
This multi-family property located at 39 Chestnut St, Wallington, NJ 07057 is currently listed for sale with an asking price of $600,000. Search Wallington real estate on www.realtymark.net today.