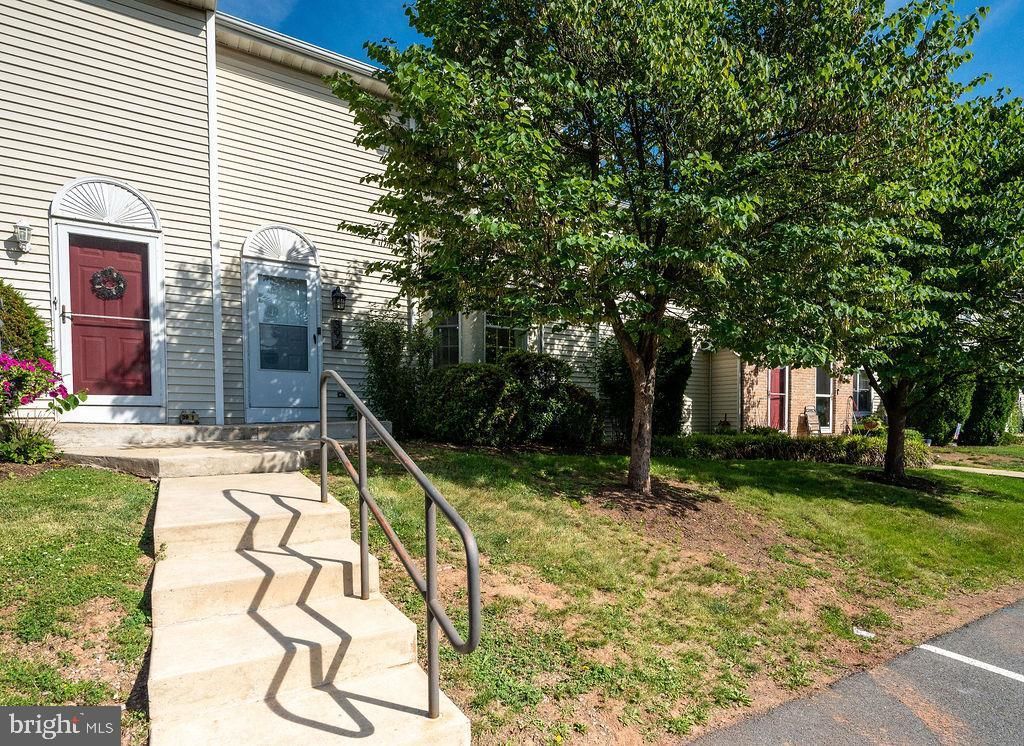

BEDS2
BATHS2 full 1 partial
SQUARE FEET1,520
MLS#PABK2073158
STATUSPENDING
PROPERTY TYPEResidential - Townhouse
SUBDIVISIONLAUREL SPRINGS
SCHOOLEXETER TOWNSHIP
Property Description
This gorgeous Exeter townhome is truly move-in ready! Freshly painted throughout and priced to sell, it also features a beautifully finished basement with three additional rooms, offering plenty of flexible space for a home office, gym, playroom, or guest area. Enjoy low-maintenance living, generous room sizes, and a convenient location close to shopping, dining, schools, and major routes. With so much to offer, this home won’t last long—schedule your private showing today before it’s gone!
Property Features
Property Type: Residential - Townhouse
Basement: Yes
Basement: Full, Fully Finished
Cooling: Central A/C
Fuel Type: Natural Gas
Heating: Heat Pump(s)
Home Style: Traditional
Lot Size: 0.02 Acres
Stories: 2.0
Taxes: $4,036
Year Built: 1990
Feature Descriptions
Additional Structures: Above Grade, Below Grade
Days on Site: 60
Exterior: Vinyl Siding, Aluminum Siding
HOA Fee: $175.00/Monthly
Interior: Formal/Separate Dining Room, Kitchen - Eat-In, Primary Bath(s)
Lot Dimensions: 0.02 Acre(S)
Municipality: EXETER TWP
Sewer: Public Sewer
SQFT Above Finished: 1520
SQFT Total Finished: 1520
Structure Type: Interior Row/Townhouse
Water: Public
Local Schools
School District: EXETER TOWNSHIP
Listed By / Shown By
Listed By
Agency Name: United Real Estate Strive 212
Agency Phone: 6103720212
Shown By
Agency Title: RealtyMark
Agency Phone: 888-260-0040

Estimate Your Payment
Estimated Payment
$ 902.46 per month $500.53 Principal & Interest $336.33 Property Tax $65.60 Homeowner's InsuranceChange Payment Information


39 2 Mint Tier | MLS# PABK2073158
This townhouse located at 39 2 Mint Tier, Reading, PA 19606 is currently listed for sale with an asking price of $224,900. This property was built in 1990 and has 2 bedrooms and 2 full and 1 partial baths with 1520 sq. ft. 2 Mint Tier is located in the LAUREL SPRINGS subdivision within the EXETER TOWNSHIP school district. Search LAUREL SPRINGS real estate on www.realtymark.net today.