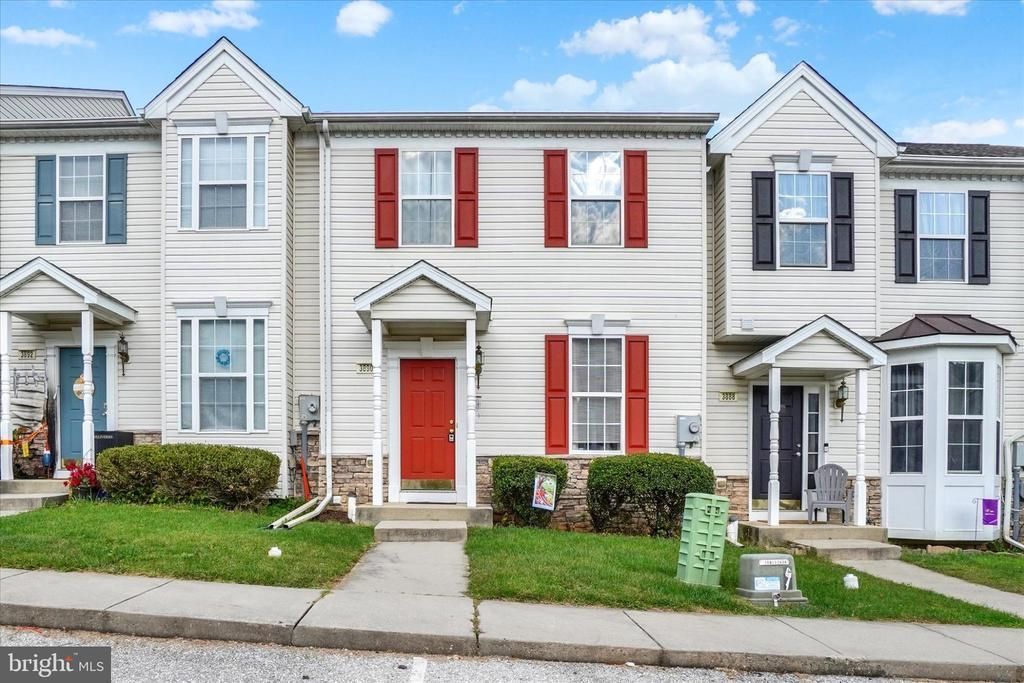

BEDS3
BATHS2 full 1 partial
SQUARE FEET1,600
MLS#PAYK2113282
STATUSACTIVE
PROPERTY TYPEResidential - Townhouse
SUBDIVISIONCOLONIAL CROSSINGS
SCHOOLSPRING GROVE AREA
Property Description
This charming Colonial townhouse in Colonial Crossings offers a warm and inviting atmosphere, perfect for creating lasting memories. With 1,600 sq. ft. of open floor plan, the main level seamlessly connects living and dining areas, ideal for entertaining. The kitchen is equipped with modern appliances, including a built-in microwave, range, and dishwasher, making meal prep a delight. Upstairs, you'll find three spacious bedrooms and two full bathrooms, providing comfort and convenience. The unfinished basement offers endless possibilities for customization, whether you envision a cozy retreat or a functional workspace. Enjoy the benefits of community living with included trash, sewer, and lawn care services. The neighborhood is known for its friendly vibe, with nearby parks and recreational areas perfect for outdoor activities. Excellent schools and public services enhance the appeal, making this home a wonderful choice for anyone seeking a vibrant community. Experience the perfect blend of comfort and convenience in this delightful property!
Property Features
Property Type: Residential - Townhouse
Basement: Yes
Basement: Full, Unfinished
Cooling: Central A/C
Fuel Type: Natural Gas
Heating: Forced Air
Home Style: Colonial
Stories: 2.0
Taxes: $5,074
Year Built: 2005
Feature Descriptions
Accessibility: Mobility Improvements
Additional Structures: Above Grade, Below Grade
Appliances: Built-In Microwave, Built-In Range, Dishwasher, Dryer - Electric, Freezer, Oven/Range - Electric, Refrigerator, Washer
Condo/Coop Fee: $110.00/Monthly
Electric: 200+ Amp Service
Exterior: Frame, Vinyl Siding
Interior: Floor Plan - Open
Municipality: NORTH CODORUS TWP
Number of Rooms: 8
Parking Notes: 2 Total Parking Spaces
Pet Restrictions: Dogs OK, Cats OK
Rooms: Living Room, Bedroom 2,Bedroom 3,Kitchen, Family Room, Bedroom 1,Bathroom 1,Bathroom 2
Sewer: Public Sewer
SQFT Above Finished: 1600
SQFT Total Finished: 1600
Structure Type: Interior Row/Townhouse
Total Garage/Parking Spaces: 2
Water: Public
Room Sizes
Living Room: 20 x 14 Level - Main
Kitchen: 19 x 11 Level - Main
Family Room: 11 x 11 Level - Main
Bathroom 1: 10 x 9 Level - Upper 1
Bedroom 1: 19 x 13 Level - Upper 1
Bedroom 2: 12 x 8 Level - Upper 1
Bedroom 3: 10 x 9 Level - Upper 1
Local Schools
School District: SPRING GROVE AREA
Listed By / Shown By
Listed By
Agency Name: Inch & Co. Real Estate, LLC
Agency Phone: 7179044500
Shown By
Agency Title: RealtyMark
Agency Phone: 888-260-0040

Estimate Your Payment
Estimated Payment
$ 951.20 per month $467.15 Principal & Interest $422.83 Property Tax $61.22 Homeowner's InsuranceChange Payment Information


3890 Cannon Court, Unit 3890 | MLS# PAYK2113282
This townhouse located at 3890 Cannon Court, Unit 3890, York, PA 17408 is currently listed for sale with an asking price of $209,900. This property was built in 2005 and has 3 bedrooms and 2 full and 1 partial baths with 1600 sq. ft. Cannon Court, Unit 3890 is located in the COLONIAL CROSSINGS subdivision within the SPRING GROVE AREA school district. Search COLONIAL CROSSINGS real estate on www.realtymark.net today.