
BEDS2
BATHS2 full
SQUARE FEET1,005
MLS#NJCD2122126
STATUSPENDING
PROPERTY TYPEResidential - Condominium
SUBDIVISIONTAVISTOCK
SCHOOLCHERRY HILL TOWNSHIP PUBLIC SCHOOLS
Property Description
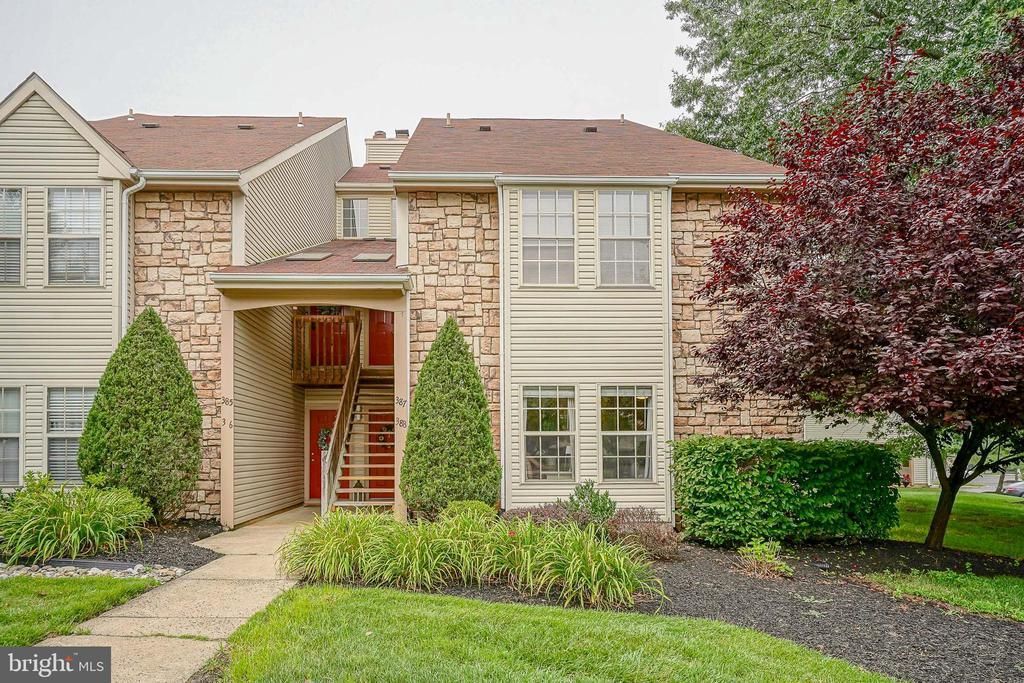
This is ONE OF A KIND! Unpack and Unwind! Welcome home to this lower level end unit which is beautifully updated 2-bedroom, and 2- full bath condo in the highly desirable Tavistock community of Cherry Hill. Designed for comfortable, low-maintenance living. The STUNNING kitchen is the heart of the home, with an open concept showcasing abundant granite countertops, gorgeous wood cabinetry, and plenty of workspace for preparing meals and gathering with family and friends. There is an eat in kitchen are with an adjacent spacious living room. Relish in resort-style amenities just around the corner from your door. Cool off on warm summer days at the community swimming pool, stay active on the tennis courts, or take advantage of the fitness center, all within this beautifully maintained neighborhood. Tavistock also offers a convenient location close to shopping, dining, major highways, and the PATCO Speed-line, making commuting a breeze. Enjoy this move-in-ready condo that combines style, convenience, and exceptional community amenities.
Property Features
Property Type: Residential - Condominium
Cooling: Central A/C
Fuel Type: Natural Gas
Heating: Forced Air
Home Style: Traditional
Roof Type: Pitched, Shingle
Stories: 1.0
Taxes: $5,894
Year Built: 1987
Feature Descriptions
Accessibility: 2+ Access Exits
Additional Structures: Above Grade, Below Grade
Appliances: Built-In Range, Dishwasher, Refrigerator, Disposal, Built-In Microwave
Community Amenities: Swimming Pool, Tennis Courts, Club House
Condo/Coop Fee: $400.00/Monthly
Days on Site: 39
Exterior: Sidewalks, Street Lights, Exterior Lighting
Exterior: Aluminum Siding, Vinyl Siding, Brick
Flooring: Wood, Wall to Wall Carpeting, Tile/Brick
Interior: Primary Bath(s), Ceiling Fan(s), Kitchen - Eat-In
Municipality: CHERRY HILL TWP
Number of Rooms: 5
Parking Features: Assigned, Lighted Parking, Paved Parking
Parking Notes: 5 Total Parking Spaces
Pet Restrictions: Size/Weight Restriction
Rooms: Living Room, Dining Room, Primary Bedroom, Kitchen, Bedroom 1
Sewer: Public Sewer
SQFT Above Finished: 1005
SQFT Total Finished: 1005
Structure Type: Unit/Flat/Apartment
Total Garage/Parking Spaces: 5
Units: 1
Utilities: Cable TV
Water: Public
Room Sizes
Primary Bedroom: 15 x 11 Level - Main
Dining Room: 10 x 8 Level - Main
Bedroom 1: 10 x 10 Level - Main
Kitchen: 10 x 8 Level - Main
Living Room: 16 x 15 Level - Main
Local Schools
High School: CHERRY HILL HIGH - EAST
School District: CHERRY HILL TOWNSHIP PUBLIC SCHOOLS
Listed By / Shown By
Listed By
Agency Name: Keller Williams Realty - Moorestown
Agency Phone: 8563161100
Shown By
Agency Title: RealtyMark
Agency Phone: 888-260-0040

Estimate Your Payment
Estimated Payment
$ 1,284.10 per month $701.05 Principal & Interest $491.17 Property Tax $91.88 Homeowner's InsuranceChange Payment Information


388 Tavistock | MLS# NJCD2122126
This condo located at 388 Tavistock, Cherry Hill, NJ 08034 is currently listed for sale with an asking price of $315,000. This property was built in 1987 and has 2 bedrooms and 2 full baths with 1005 sq. ft. Tavistock is located in the TAVISTOCK subdivision within the CHERRY HILL TOWNSHIP PUBLIC SCHOOLS school district. Search TAVISTOCK real estate on www.realtymark.net today.