
BEDS5
BATHS3 full
SQUARE FEET2,800
MLS#O6411151
STATUSActive
PROPERTY TYPERental - Single Family
SUBDIVISIONNORTH SHORE VILLAGE
Property Description
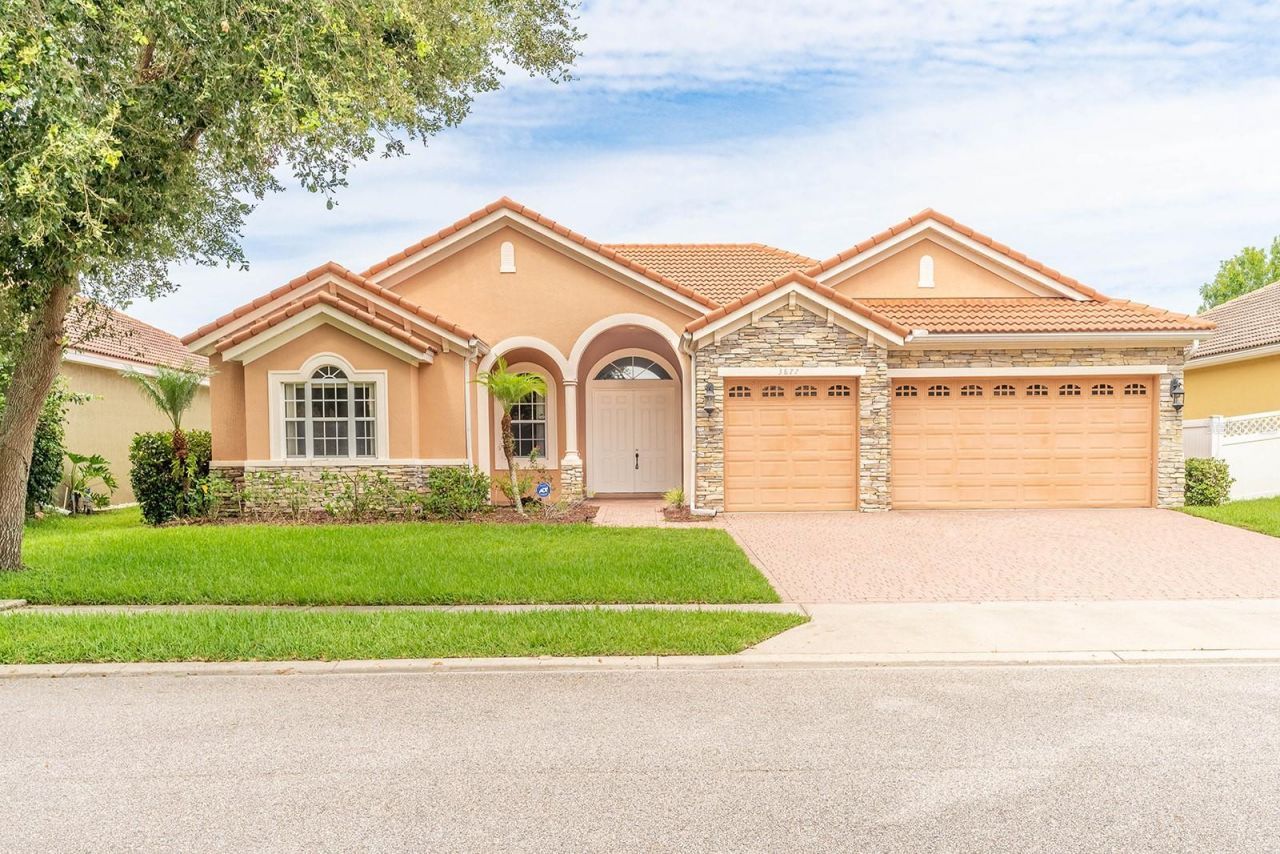
FOR RENT! Luxury single-story home for rent in the gated North Shore subdivision near Lake Nona! LAWNCARE INCLUDED! This beautifully maintained 5-bedroom, 3-bath residence features a spacious split-bedroom open floor plan with granite countertops, a brick paver driveway and entry, tile roof, and elegant 8' double front doors. The home offers a formal living room, formal dining room, and an upgraded kitchen with a breakfast nook, built-in oven, glass cooktop, and 42 upper cabinets. Additional highlights include a large covered porch and a 3-car garage. The spacious primary suite features a soaking tub, separate shower, and dual vanities. Fairly new upgrades include fresh interior and exterior paint, newer A/C system, and newer Berber carpeting. Built by quality builder Centerline Homes, this property is ideally located near Orlando International Airport, Lake Nona Medical City, shopping, dining, and major Orlando attractions. Enjoy resort-style community amenities including a gated entrance, community pool and cabana, playground, soccer and recreational fields, pedestrian and nature trails leading to East Lake Tohopekaliga, pavilions, and BBQ areas. Excellent location with convenient access to Narcoossee Road, Hwy 417, and the Florida Turnpike. Central Florida beaches are approximately one hour away. Excellent schools and easy access to Alkenone Medical City!Photos are from 2023. Available for immediate move-in!
Property Features
Property Type: Rental - Single Family
Cooling: Central Air
Garage: 3 car attached
Heating: Central, Electric
Lot Size: 0.19 Acres
Stories: 1.0
Year Built: 2006
Amenities
Ceiling Fans(s)
Eat-in Kitchen
Kitchen/Family Room Combo
Open Floorplan
Primary Bedroom Main Floor
Solid Surface Counters
Solid Wood Cabinets
Stone Counters
Thermostat
Walk-In Closet(s)
Private Yard
Sidewalk
Feature Descriptions
Additional Rooms: Formal Dining Room Separate, Formal Living Room Separate, Inside Utility
Appliances: Built-In Oven, Cooktop, Dishwasher, Disposal, Dryer, Electric Water Heater, Microwave, Refrigerator, Washer
Association Amenities: Gated, Playground, Pool, Trail(s)
Community Features: Gated Community - No Guard, Playground, Pool, Sidewalks, Street Lights
Days on Site: 1
Directions: Head south on State Hwy 527A/Boggy Creek Rd past the 417 (Central Florida Greenway), Continue onto FL-530 E, Turn right onto Coastal Breeze Dr (Gated Community), Have your ID ready to show the Virtual Guard, At the traffic circle, take the 2nd exit and st
Fencing: Fenced, Back Yard
Flooring: Carpet, Ceramic Tile
HOA Y/N: Yes
Home Warranty Y/N: No
Lease Terms: Twelve Months
Lot: In County, Landscaped, Sidewalk, Paved
Lot Dimensions: 0.19
Other Equipment: Private Yard
Parking: Driveway, Garage Door Opener
Parking Notes: Driveway, Garage Door Opener
Patio/Porch: Covered, Front Porch, Patio, Rear Porch
Pets Allowed: No
Property Attached Y/N: No
Property Sub-Type: Single Family Residence
Security: Gated Community, Smoke Detector(s)
Sewer: Public Sewer
Showing Instructions: Call Before Showing, See Remarks, ShowingTime
Utilities: Cable Available, Electricity Connected, Fire Hydrant, Public, Sewer Connected, Underground Utilities, Water Connected
Water: Public
Water Access Y/N: No
Windows: Blinds
Room Sizes
Primary Bedroom: 18x16
Bedroom 2: 12x11
Bedroom 3: 12x12
Kitchen: 13x16
Living Room: 17x14
Dining Room: 12x12
Bedroom 4: 11x12
Family Room: 16x14
Dinette: 10x8
Local Schools
High School: Tohopekaliga High School
Middle School: Narcoossee Middle
Elementary School: East Lake Elementary-OS
Listed By / Shown By
Listed By
Agency Name: CHARLES RUTENBERG REALTY ORLANDO
Agency Contact: 407-622-2122
Shown By
Agency Title: RealtyMark
Agency Phone: 888-260-0400





3877 Shoreview Drive | MLS# O6411151
This property located at 3877 Shoreview Drive , Kissimmee, FL 34744 is currently listed for rent with an asking price of $3,200 / Monthly. Search Kissimmee real estate on www.realtymark.net today.