
BEDS3
BATHS2 full 1 partial
SQUARE FEET1,345
MLS#TB8474029
STATUSActive
PROPERTY TYPEResidential - Townhouse
SUBDIVISIONCOQUINA KEY TWNHMS
Property Description
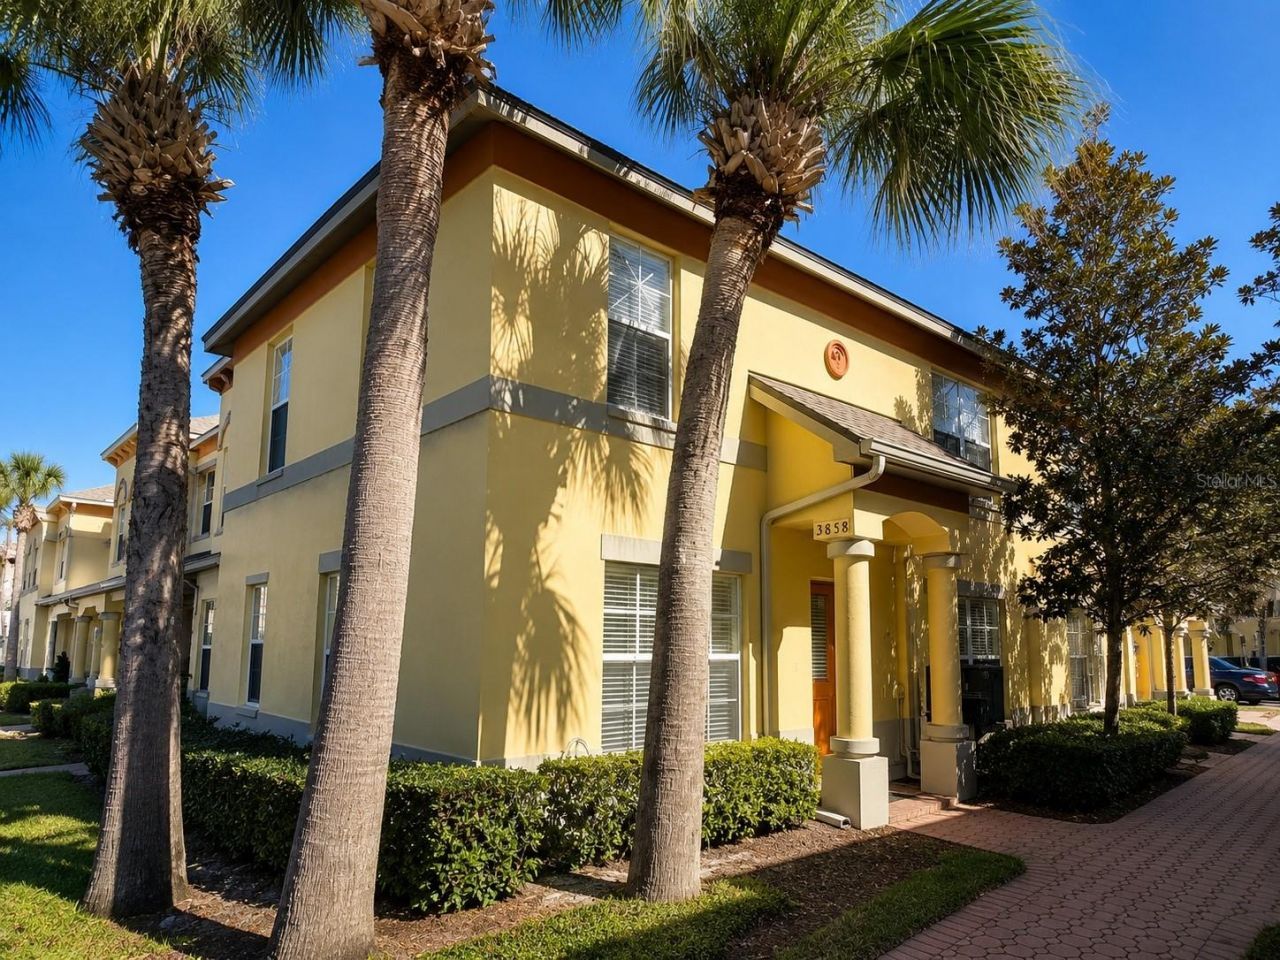
Virtually Staged. Move-in ready end-unit townhome in the gated Coquina Key Townhomes community. This 3-bedroom, 2.5-bath home offers 1,345 heated square feet of bright, open living space.The kitchen serves as the heart of the home, featuring warm wood cabinetry, granite countertops, matching appliances, and a breakfast bar open to the dining area. The adjoining living and dining space offers an open floor plan with tile flooring throughout the main level. A convenient half bath completes the main floor.Upstairs, you'll find three bedrooms, including a primary suite with a private ensuite bath. The additional bedrooms share a second full bath, offering flexibility for guests, a home office, or other living needs.Major updates are already taken care of: new roof (2023), HVAC (2020), and water heater (2024).Enjoy low-maintenance townhome living with a gated entrance and sidewalk access to the community pool and hot tub. The HOA also covers water, sewer, trash, exterior and grounds maintenance, pest control, private-road maintenance, security, and more.Convenient access to downtown St. Petersburg, shopping, dining, and major roadways. 3858 Island Way is ready for its next owner to make it home
Property Features
Property Type: Residential - Townhouse
Cooling: Central Air
Heating: Central
Home Style: Mediterranean
Lot Size: 0.02 Acres
Roof Type: Shingle
Stories: 2.0
Taxes: $1,574
Year Built: 2004
Amenities
Ceiling Fans(s)
Open Floorplan
PrimaryBedroom Upstairs
Solid Wood Cabinets
Walk-In Closet(s)
Sidewalk
Feature Descriptions
Additional Rooms: Family Room, Formal Dining Room Separate, Great Room, Inside Utility
Appliances: Dishwasher, Disposal, Dryer, Electric Water Heater, Microwave, Range, Refrigerator, Washer
Association Amenities: Gated, Pool, Security, Spa/Hot Tub
Community Features: Community Mailbox, Deed Restrictions, Gated Community - No Guard, Irrigation-Reclaimed Water, No Truck/RV/Motorcycle Parking, Pool, Sidewalks, Street Lights
Days on Site: 207
Directions: From 4th Street South turn east on 39th Avenue South, then turn north on Pompano Drive SE, then turn east on Coquina Bay leading into the complex (leads to the gate), after the gate turn north on Island Way, unit is on the right. However, guest parking is
Exterior: Block
Flood Zone Code: AE
Flooring: Carpet, Ceramic Tile
Foundation: Slab
HOA Fee: 600/ Monthly
HOA Y/N: Yes
Home Warranty Y/N: No
Hot Tub: Yes
Listing Terms: Cash, Conventional, FHA, VA Loan
Lot: City Limits, Sidewalk, Street Dead-End, Paved, Private
Lot Dimensions: 0.02
Number of Pets: 2
Ownership: Fee Simple
Parking: Assigned, Guest
Parking Notes: Assigned, Guest
Patio/Porch: Porch
Pets Allowed: Breed Restrictions, Cats OK, Dogs OK, Number Limit, Size Limit
Pets Restrictions: Buyer to verify all pet restrictions with HOA property manager.
Pets Size: Medium (36-60 Lbs.)
Pets Weight (Max): 50
Property Attached Y/N: No
Property Sub-Type: Townhouse
Security: Gated Community, Key Card Entry
Sewer: Public Sewer
Showing Instructions: Supra Lock Box,24 Hour Notice, Appointment Only, Call Before Showing, Call Listing Agent, Lock Box Electronic, ShowingTime
Special Sale Provisions: None
Utilities: BB/HS Internet Available, Cable Available, Electricity Available, Electricity Connected, Fire Hydrant, Phone Available, Public, Sewer Available, Sewer Connected, Underground Utilities, Water Available, Water Connected
Vegetation: Mature Landscaping
Water: Public
Water Access Y/N: No
Zoning: R-3
Room Sizes
Kitchen: 10x8
Dining Room: 12x10
Living Room: 17x17
Primary Bedroom: 12x12
Bedroom 2: 11x11
Bedroom 3: 10x10
Local Schools
High School: Lakewood High-PN
Middle School: Bay Point Middle-PN
Elementary School: Lakewood Elementary-PN
Listed By / Shown By
Listed By
Agency Name: GORDON & ASSOCIATES REALTY
Agency Contact: 813-909-2884
Shown By
Agency Title: RealtyMark
Agency Phone: 888-260-0040

Estimate Your Payment
Estimated Payment
$ 722.72 per month $523.01 Principal & Interest $131.17 Property Tax $68.54 Homeowner's InsuranceChange Payment Information




3858 Island Way | MLS# TB8474029
This townhouse located at 3858 Island Way, Saint Petersburg, FL 33705 is currently listed for sale with an asking price of $235,000. This property was built in 2004 and has 3 bedrooms and 2 full and 1 partial baths with 1345 sq. ft. Island Way is located in the COQUINA KEY TWNHMS subdivision. Search COQUINA KEY TWNHMS real estate on www.realtymark.net today.