
BEDS3
BATHS2 full 1 partial
SQUARE FEET2,555
MLS#G5114468
STATUSActive
PROPERTY TYPEResidential - Single Family
SUBDIVISIONPLANTATION AT LEESBURG RIVER CREST
Property Description
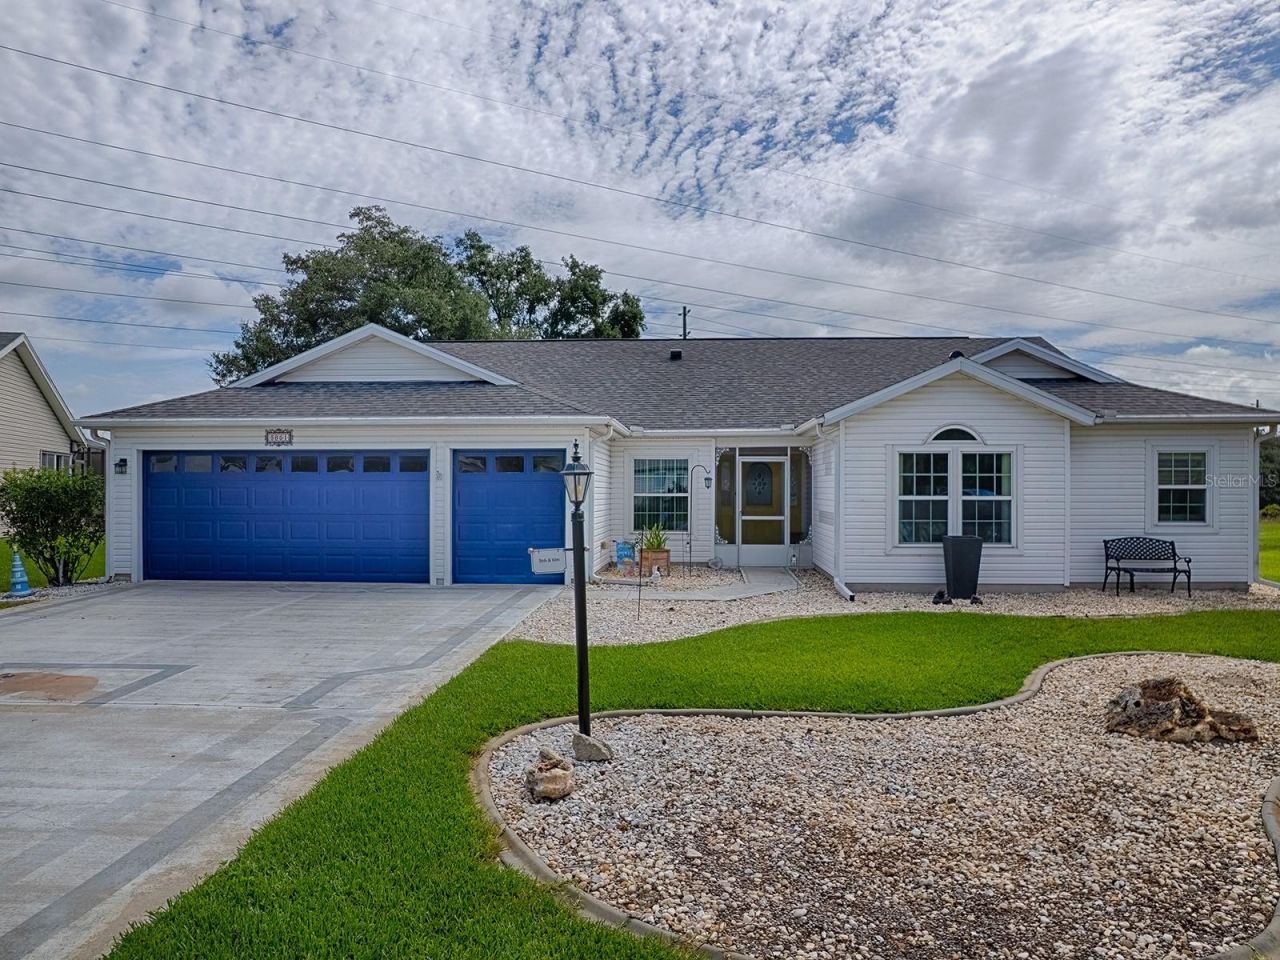
Expanded Rose Model! This spacious home features 2 owner's suites with large walk-in closets and an abundance of living space, including a family room, formal living room, dining room, den, and great room. The kitchen offers a large breakfast bar with seating and plenty of workspace. Major updates include Lifetime Anderson windows, a new roof, and a new A/C.Enjoy the privacy of the screened lanai overlooking green space, plus a large patio perfect for grilling and entertaining. The oversized 2-car garage includes a separate golf cart garage, and the extended driveway provides ample parking. Beautiful mature landscaping adds to the home's curb appeal.Located in the highly desirable Plantation at Leesburg, this premier 55+ gated community offers outstanding amenities, including 2 championship golf courses, 3 clubhouses, 3 swimming pools, 2 fitness centers, pickleball, tennis, walking trails, softball, basketball, billiards, a woodworking shop, horseshoes, a pro shop, and countless clubs and activities. Residents also enjoy the community restaurant and lounge featuring live entertainment, drink specials, and weekend bands.Low HOA fees, resort-style living, and a quick closing available make this home an exceptional value. Schedule your private showing today!
Property Features
Property Type: Residential - Single Family
Cooling: Central Air
Garage: 2 car attached
Heating: Electric
Lot Size: 0.26 Acres
Roof Type: Shingle
Stories: 1.0
Taxes: $4,182
Year Built: 1998
Amenities
Ceiling Fans(s)
High Ceilings
Kitchen/Family Room Combo
Open Floorplan
Primary Bedroom Main Floor
Split Bedroom
Walk-In Closet(s)
Private Yard
Rain Gutters
Sliding Doors
Feature Descriptions
Additional Rooms: Den/Library/Office, Family Room, Formal Dining Room Separate, Formal Living Room Separate, Great Room, Inside Utility
Appliances: Dishwasher, Disposal, Dryer, Electric Water Heater, Ice Maker, Microwave, Range, Refrigerator, Washer
Association Amenities: Basketball Court, Clubhouse, Elevators, Fence Restrictions, Fitness Center, Gated, Golf Course, Handicap Modified, Optional Additional Fees, Pickleball Court(s), Pool, Recreation Facilities, Sauna, Security, Shuffleboard Court, Spa/Hot Tub, Storage, Tennis Court(s), Trail(s), Vehicle Restrictions, Wheelchair Access
Community Features: Association Recreation - Owned, Buyer Approval Required, Clubhouse, Community Mailbox, Deed Restrictions, Fitness Center, Gated Community - Guard, Golf Carts OK, Golf, Irrigation-Reclaimed Water, Pool, Restaurant, Sidewalks, Special Community Restrictions, Tennis Court(s), Wheelchair Access
Days on Site: 8
Directions: 27 to Plantation BLVD to Manor Oaks. Left onto Manor Oaks.
Exterior: Vinyl Siding, Frame
Flood Zone Code: X
Flooring: Laminate
Foundation: Slab
Garage Dimensions: 24X20
HOA Fee: 180/ Monthly
HOA Y/N: Yes
Home Warranty Y/N: No
Hot Tub: Yes
Listing Terms: Cash, Conventional, FHA, VA Loan
Lot: City Limits, Level, Private, Paved
Lot Dimensions: 0.26
Number of Pets: 2
Other Equipment: Irrigation Equipment, Private Yard
Ownership: Fee Simple
Parking: Driveway, Garage Door Opener, Golf Cart Garage, Golf Cart Parking, Off Street
Parking Notes: Driveway, Garage Door Opener, Golf Cart Garage, Golf
Pets Allowed: Number Limit, Yes
Pets Restrictions: Leash Law and Pick Up after your pet. Please keep your pets off other homeowners lawns.
Property Attached Y/N: No
Property Sub-Type: Single Family Residence
Security: Gated Community, Smoke Detector(s)
Senior Community: Yes
Sewer: Public Sewer
Showing Instructions: 24 Hour Notice, Appointment Only, Lock Box Electronic, See Remarks
Special Sale Provisions: None
Utilities: Cable Available, Public
Water: Public
Water Access Y/N: No
Waterfront Features: Fishing Pier
Windows: Double Pane Windows
Zoning: PUD
Room Sizes
Kitchen: 13x18
Dining Room: 11x12
Family Room: 18x16
Living Room: 14x22
Great Room: 35x11
Primary Bedroom: 11x22
Primary Bathroom: 9x12
Primary Bedroom 2: 12x16
Bathroom 2: 9x11
Bedroom 3: 10x17
Balcony/Porch/Lanai: 14x11
Listed By / Shown By
Listed By
Agency Name: CENTURY 21 MYERS ROSE REALTY
Agency Contact: 352-717-2000
Shown By
Agency Title: RealtyMark
Agency Phone: 888-260-0040

Estimate Your Payment
Estimated Payment
$ 1,229.53 per month $778.95 Principal & Interest $348.50 Property Tax $102.08 Homeowner's InsuranceChange Payment Information




3851 Manor Oaks Court | MLS# G5114468
This single family home located at 3851 Manor Oaks Court, Leesburg, FL 34748 is currently listed for sale with an asking price of $350,000. This property was built in 1998 and has 3 bedrooms and 2 full and 1 partial baths with 2555 sq. ft. Manor Oaks Court is located in the PLANTATION AT LEESBURG RIVER CREST subdivision. Search PLANTATION AT LEESBURG RIVER CREST real estate on www.realtymark.net today.