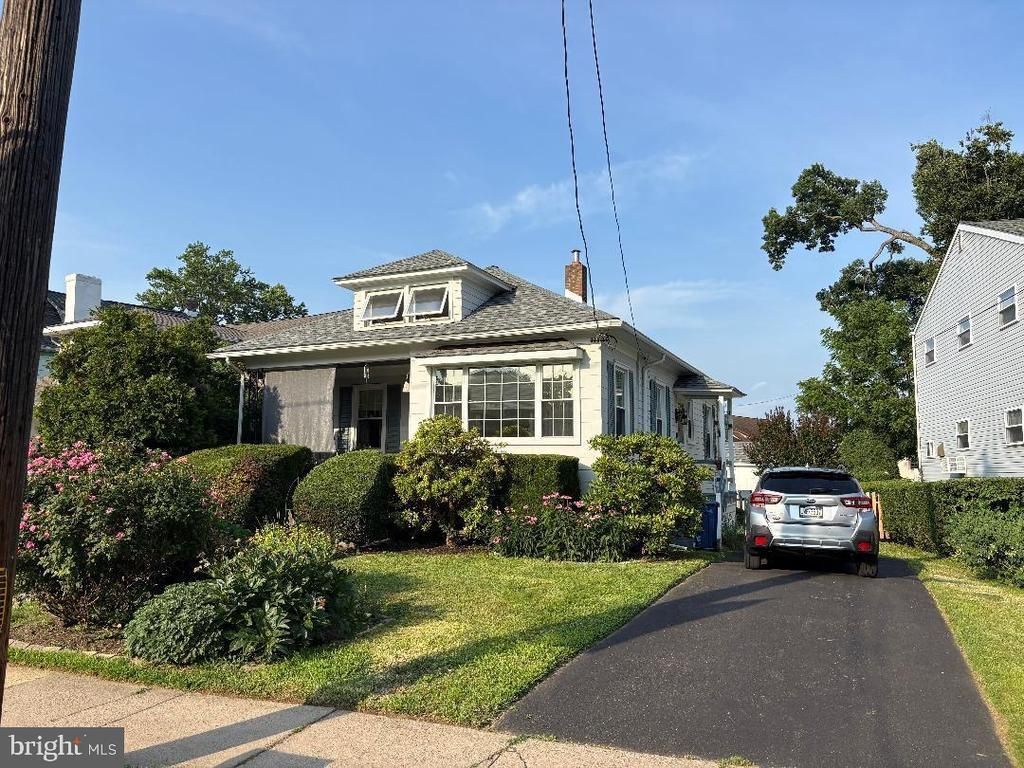

BEDS3
BATHS1 full
SQUARE FEET1,365
MLS#PAMC2186800
STATUSACTIVE
PROPERTY TYPEResidential - Single Family
SUBDIVISIONGLENSIDE
SCHOOLABINGTON
Property Description
Nestled in the charming Glenside neighborhood, this delightful bungalow-style residence displays warmth and character. As you step inside, you are greeted by a cozy layout. The heart of the home features a welcoming living area, perfect for gatherings or quiet evenings. The kitchen, while ready for your personal touch, offers space for culinary creativity. The adjoining dining area provides a setting for shared moments, whether it's a casual breakfast or a festive dinner party. With three bedrooms, each room offers a unique charm, allowing for personalization that reflects your individual style. The driveway provides convenient off-street parking, making it easy for guests to visit. The basement, accessible from both inside and outside, offers endless possibilities-whether you envision a home office or additional storage space, the choice is yours. Located in the desirable Glenside community, enjoy nearby parks, local shops, and dining options, all while being just a short drive from the heart of the city. This property is being sold AS-IS.
Property Features
Property Type: Residential - Single Family
Basement: Interior Access, Outside Entrance
Basement: Yes
Cooling: Central A/C
Fuel Type: Natural Gas
Heating: Forced Air
Home Style: Bungalow, Ranch/Rambler
Lot Size: 0.15 Acres
Stories: 1.0
Taxes: $5,932
Year Built: 1950
Feature Descriptions
Additional Structures: Above Grade, Below Grade
Days on Site: 9
Lot Dimensions: 0.15 Acre(S)
Municipality: ABINGTON TWP
Parking Features: Asphalt Driveway
Sewer: Public Sewer
SQFT Above Finished: 1365
SQFT Total Finished: 1365
Structure Type: Detached
Water: Public
Local Schools
High School: ABINGTON SENIOR
Middle School: ABINGTON JUNIOR HIGH SCHOOL
School District: ABINGTON
Listed By / Shown By
Listed By
Agency Name: The Realty Group Inc
Agency Phone: 2155766228
Shown By
Agency Title: RealtyMark
Agency Phone: 888-260-0040

Estimate Your Payment
Estimated Payment
$ 1,564.16 per month $945.87 Principal & Interest $494.33 Property Tax $123.96 Homeowner's InsuranceChange Payment Information


385 N Keswick Avenue | MLS# PAMC2186800
This single family home located at 385 N Keswick Avenue, Glenside, PA 19038 is currently listed for sale with an asking price of $425,000. This property was built in 1950 and has 3 bedrooms and 1 full baths with 1365 sq. ft. N Keswick Avenue is located in the GLENSIDE subdivision within the ABINGTON school district. Search GLENSIDE real estate on www.realtymark.net today.