
BEDS2
BATHS2 full
SQUARE FEET1,232
MLS#B26070123
STATUSActive
PROPERTY TYPERental - Townhouse
SUBDIVISIONLAKEWOOD
Property Description
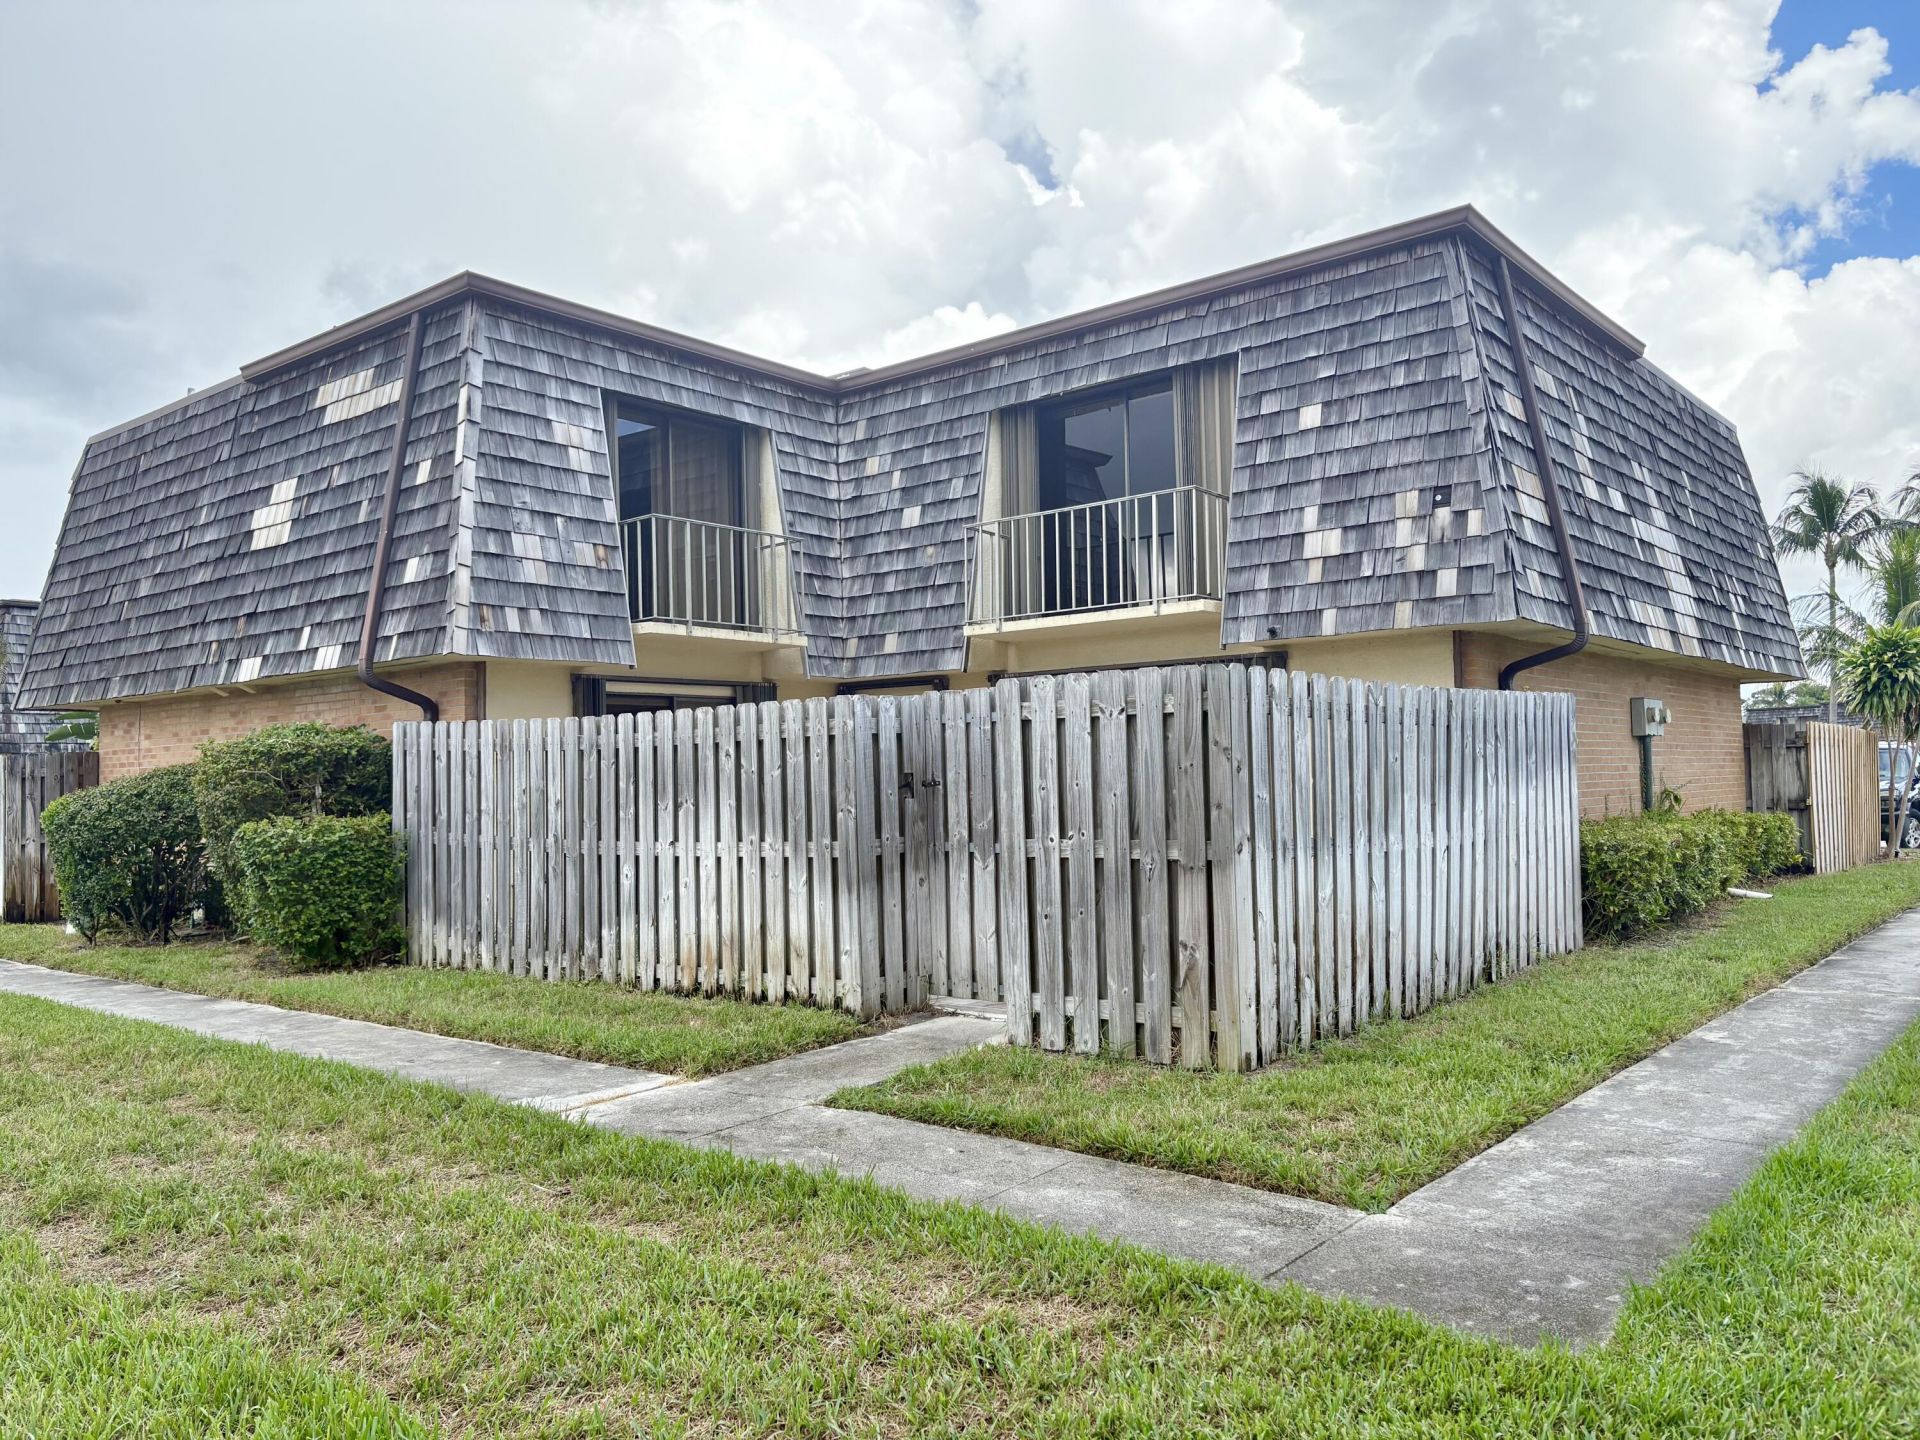
2/2 Townhouse on a lake available for quick move-in! This spacious townhome is equipped with stainless steel appliances, and full-size washer and dryer. Conveniently located by PBI, shopping centers, and I-95. This unit is nestled on a spacious grassy corner giving you maximum privacy in the community. Quick HOA approval making it easy to move in.
Property Features
Property Type: Rental - Townhouse
Cooling: Central Air
Fenced: Yes
Heating: Central
Lot Size: 0.03 Acres
Stories: 2.0
Year Built: 1978
Amenities
Storage
None
Balcony
Feature Descriptions
Appliances: Gas Water Heater, Dryer, Disposal, Dishwasher, Ice Maker, Microwave, Refrigerator, Water Heater, Range
Association Amenities: Playground, Sidewalks
Balcony: Balcony - Open
Days on Site: 1
Deposit Information: First months rent, security deposit (no last), application fee of $200
Fencing: Fenced
Flooring: Carpet, Ceramic Tile
Furnished: Unfurnished
Laundry: Inside
Lot: Sidewalks
Lot: Sidewalks
Parcel#: 70434417550013850
Parking: Assigned, Guest
Parking Notes: Assigned, Guest
Patio/Porch: Patio - Open, Porch - Open, Patio, Porch
Pet Fee: 400
Pets Allowed: Yes, Breed Restrictions, Number Limit
Rental Term: Annual (1 Year or More)
Restrictions: Limited # Vehicles, No Smoking, Parking - No Commercial Vehicles
Security: Smoke Detector(s), None
Sewer: Public Sewer
Special View Info: Lake
SQFT Living: 1232
Tenant Pays: Cable TV, Electricity, Gas, Sewer, Water
Total Rooms: 5
Waterfront Features: Lake Front
Room Sizes
Living Room: 17 X 19 Level First
Kitchen: 7 X 11 Level First
Primary Bedroom: 13 X 18 Level Second
Local Schools
High School: Forest Hill
Middle School: Conniston Community
Elementary School: Meadow Park
Listed By / Shown By
Listed By
Agency Name: LoKation
Agency Phone: 954-545-5583
Shown By
Agency Title: RealtyMark
Agency Phone: 888-260-0040



385 Lake Arbor Drive | MLS# B26070123
This property located at 385 Lake Arbor Drive, Palm Springs, FL 33461 is currently listed for rent with an asking price of $2,500 / Annual (1 Year or More). Search Palm Springs real estate on www.realtymark.net today.