
BEDS3
BATHS2 full
SQUARE FEET1,521
MLS#A4704534
STATUSActive
PROPERTY TYPEResidential - Single Family
SUBDIVISIONCROSSCREEK
Property Description
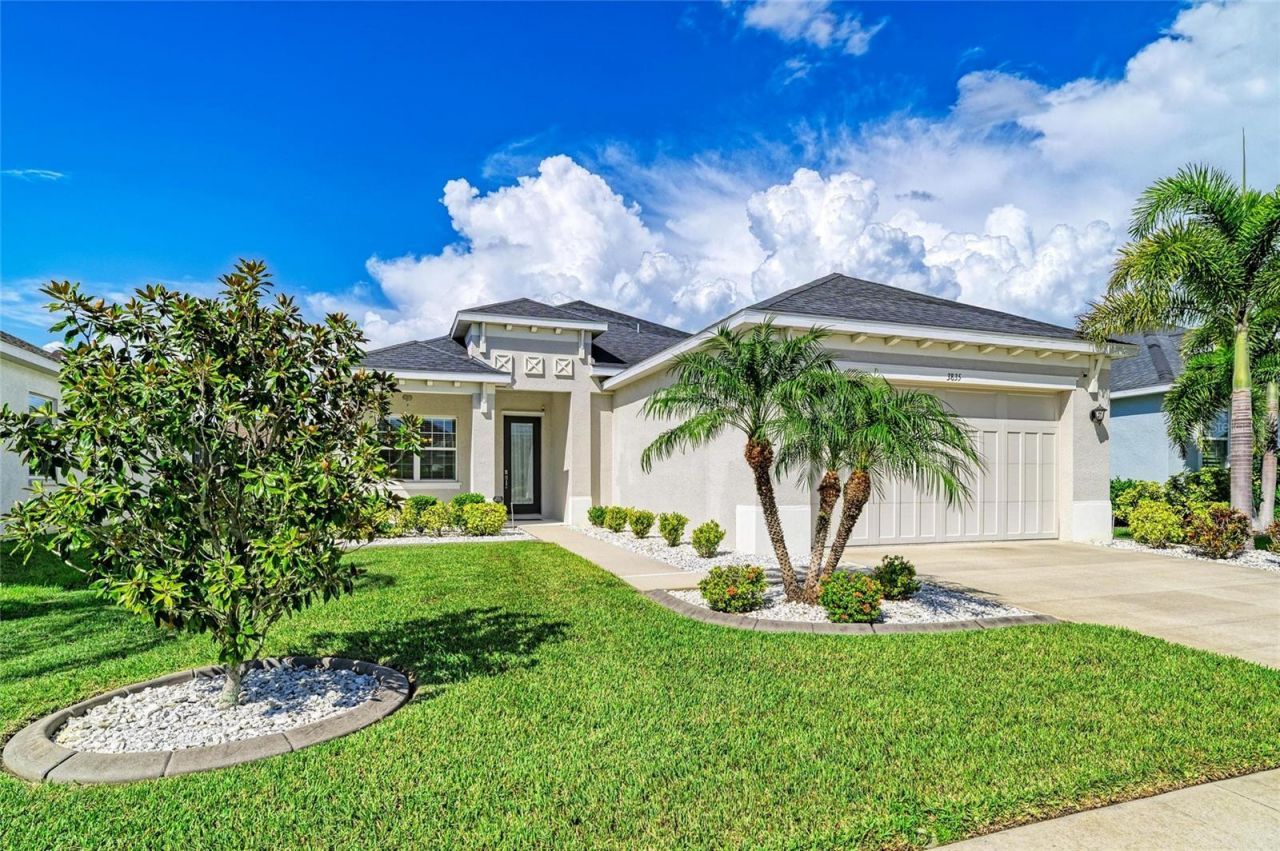
Welcome to your dream home in the desired community of Cross Creek! This exquisite 3-bedroom, 2-bathroom home offers a perfect blend of modern elegance and comfortable living. This popular floorplan by Medallion Homes is 1,552 square feet and offers great space inside and out. As you step inside, you'll be captivated by the light, bright, and open floor plan, making everyday living and entertaining a true delight. There is tile and vinyl plank flooring throughout the entire home, which means no carpet! The heart of the home, the kitchen, boasts stainless steel appliances, granite countertops, white cabinets with crown molding, tile backsplash, under cabinet lighting, and a breakfast bar with pendant lighting. The owner's suite is a serene retreat, conveniently located off the kitchen & family room. The ensuite features a walk-in tiled shower and a double vanity. The guest bedrooms are situated on the opposite side of the home. One of these bedrooms has direct access to the guest bathroom, making it an excellent option for providing your guests with a sense of home and privacy. The laundry room is plumbed for a utility sink and the oversized garage was extended 4 ft and features epoxy floors and overhead storage. Cross Creek residents get to enjoy resort-style amenities: a zero-entry pool with water slide and splash pad, covered BBQ area, playground, fishing dock, basketball and pickleball courts and dog park. As an added bonus, cable & internet as well as irrigation are included. Families will love being walking distance to a highly rated elementary school and are also zoned for the recently built Parrish Community High School. Ideally located, Cross Creek is just minutes from shopping, dining, Fort Hamer boat launch, and two new county parks. With easy access to I-75, you can be at the beaches, Tampa, St. Pete, Sarasota and two major airports within 45 minutes. This home truly has it all-space, luxury, amenities, and location. Don't miss your chance to make it yours!
Property Features
Property Type: Residential - Single Family
Cooling: Central Air
Garage: 2 car attached
Heating: Central
Lot Size: 0.17 Acres
Roof Type: Shingle
Stories: 1.0
Taxes: $4,967
Year Built: 2018
Amenities
Ceiling Fans(s)
Eat-in Kitchen
High Ceilings
Kitchen/Family Room Combo
Open Floorplan
Primary Bedroom Main Floor
Split Bedroom
Stone Counters
Tray Ceiling(s)
Walk-In Closet(s)
Hurricane Shutters
Lighting
Sidewalk
Feature Descriptions
Additional Rooms: Family Room, Great Room, Inside Utility
Appliances: Dishwasher, Dryer, Microwave, Range, Refrigerator, Washer
Association Amenities: Basketball Court, Cable TV, Clubhouse, Park, Pickleball Court(s), Playground, Pool, Recreation Facilities, Trail(s)
Community Features: Clubhouse, Dog Park, Park, Playground, Pool
Days on Site: 1
Directions: From I-75 head east on US 301. Right Ft Hamer, left on Cross Creek Pkwy. Left on Silkwood Way, Right on Creekside Park Dr. Home is on right.
Disaster Mitigation: Hurricane Shutters/Windows
Exterior: Block, Stucco
Flood Zone Code: X
Flooring: Luxury Vinyl, Tile
Foundation: Slab
Garage Dimensions: 24x20
HOA Fee: 284.5/ Quarterly
HOA Y/N: Yes
Home Warranty Y/N: No
Listing Terms: Cash, Conventional, FHA, USDA Loan, VA Loan
Lot: Sidewalk, Paved
Lot Dimensions: 0.17
Other Equipment: Irrigation Equipment
Ownership: Fee Simple
Parking: Driveway, Garage Door Opener
Parking Notes: Driveway, Garage Door Opener
Patio/Porch: Covered, Enclosed, Front Porch, Patio, Porch, Rear Porch, Screened
Pets Allowed: Yes
Pets Restrictions: Check with HOA mgmt
Property Attached Y/N: No
Property Sub-Type: Single Family Residence
Sewer: Public Sewer
Showing Instructions: Supra Lock Box, Lock Box Electronic, ShowingTime
Special Sale Provisions: None
Utilities: Cable Connected, Electricity Connected, Sewer Connected, Sprinkler Recycled, Water Connected
Vegetation: Mature Landscaping, Trees/Landscaped
Water: Public
Water Access Y/N: No
Zoning: PDMU
Room Sizes
Primary Bedroom: 13x17
Bedroom 2: 11x10
Bedroom 3: 11x10
Kitchen: 10x15
Great Room: 16x18
Balcony/Porch/Lanai: 8x16
Local Schools
High School: Parrish Community High
Middle School: Buffalo Creek Middle
Elementary School: Annie Lucy Williams Elementary
Listed By / Shown By
Listed By
Agency Name: BERG REALTY LLC
Agency Contact: 941-779-5597
Shown By
Agency Title: RealtyMark
Agency Phone: 888-260-0040

Estimate Your Payment
Estimated Payment
$ 1,357.88 per month $834.59 Principal & Interest $413.92 Property Tax $109.38 Homeowner's InsuranceChange Payment Information




3835 Creekside Park Drive | MLS# A4704534
This single family home located at 3835 Creekside Park Drive , Parrish, FL 34219 is currently listed for sale with an asking price of $375,000. This property was built in 2018 and has 3 bedrooms and 2 full baths with 1521 sq. ft. Creekside Park Drive is located in the CROSSCREEK subdivision. Search CROSSCREEK real estate on www.realtymark.net today.