
BEDS3
BATHS1 full 1 partial
SQUARE FEET1,386
MLS#PAMC2197010
STATUSACTIVE
PROPERTY TYPEResidential - Single Family
SCHOOLABINGTON
Property Description
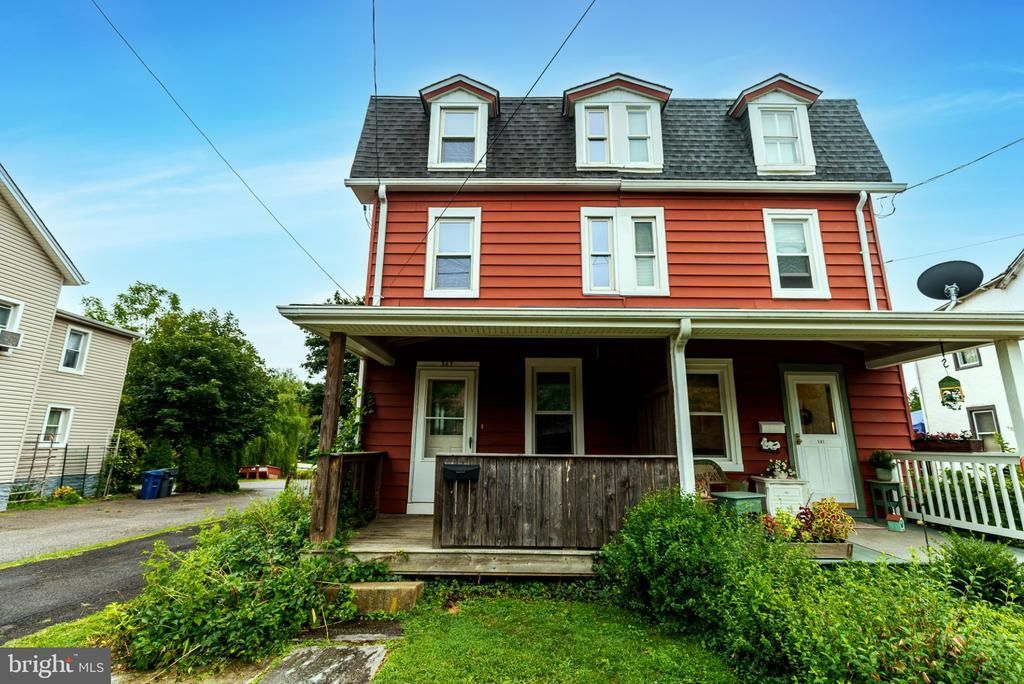
Welcome to this three-story twin home, perfectly positioned in a highly desirable location and ready for its next owner. This gem also serves as an excellent opportunity for an investor. A covered front porch welcomes you and provides a wonderful spot to relax and watch the world go by. The majority of the house was upgraded approximately 17 years ago so even though it is an old house the plumbing, heating, windows and electricial have been redone. The first floor features a living room and dining room, both showcasing hardwood floors. The kitchen has been updated and includes gas cooking and ample cabinet and counter space. A convenient powder room and main-floor laundry complete the main level. The second floor offers two bedrooms with newer carpeting. The third floor comprises a bedroom and an office, making working from home effortless, and also features new carpeting. There is a full basement with lots of storage capacity. The property has been well maintained and is rated an energy star property. The backyard is partially fenced and level-perfect for hosting barbecues and playing ball. Conveniently located within walking distance to two train stations, the shops and restaurants of Keswick Village and a short drive to Rt. 309 and the PA turnpike. Sought after Copper Beech Elementary. This home offers easy access to everyday essentials and local amenities.
Property Features
Property Type: Residential - Single Family
Basement: Yes
Basement: Full
Cooling: Window Unit(s)
Fuel Type: Natural Gas
Heating: Hot Water
Home Style: Colonial
Lot Size: 0.13 Acres
Roof Type: Pitched, Shingle, Rubber
Stories: 3.0
Taxes: $5,278
Year Built: 1910
Feature Descriptions
Additional Structures: Above Grade, Below Grade
Appliances: Built-In Microwave, Built-In Range, Dishwasher
Days on Site: 1
Electric: 100 Amp Service
Exterior: Vinyl Siding
Flooring: Carpet, Ceramic Tile, Hardwood
Interior: Bathroom - Tub Shower, Carpet, Kitchen - Eat-In, Wood Floors
Lot: Front Yard, Rear Yard
Lot Dimensions: 0.13 Acre(S)
Municipality: ABINGTON TWP
Number of Rooms: 7
Parking Notes: 4 Total Parking Spaces
Rooms: Living Room, Dining Room, Bedroom 2,Bedroom 3,Kitchen, Bedroom 1,Office, Bathroom 1,Half Bath
Sewer: On Site Septic
SQFT Above Finished: 1386
SQFT Total Finished: 1386
Structure Type: Twin/Semi-Detached
Total Garage/Parking Spaces: 4
Water: Public
Room Sizes
Living Room: 14 x 11 Level - Main
Kitchen: 14 x 12 Level - Main
Dining Room: 14 x 10 Level - Main
Bedroom 1: 15 x 11 Level - Upper 1
Office: 12 x 6 Level - Upper 2
Bedroom 2: 14 x 11 Level - Upper 1
Bedroom 3: 14 x 10 Level - Upper 2
Local Schools
High School: ABINGTON SENIOR
Middle School: ABINGTON JUNIOR
Elementary School: HIGHLAND
School District: ABINGTON
Listed By / Shown By
Listed By
Agency Name: Coldwell Banker Realty
Agency Phone: 2156412727
Shown By
Agency Title: RealtyMark
Agency Phone: 888-260-0040

Estimate Your Payment
Estimated Payment
$ 1,169.58 per month $645.19 Principal & Interest $439.83 Property Tax $84.55 Homeowner's InsuranceChange Payment Information


383 Stewart Avenue | MLS# PAMC2197010
This single family home located at 383 Stewart Avenue, Jenkintown, PA 19046 is currently listed for sale with an asking price of $289,900. This property was built in 1910 and has 3 bedrooms and 1 full and 1 partial baths with 1386 sq. ft. Stewart Avenue is located within the ABINGTON school district. Search Jenkintown real estate on www.realtymark.net today.