
BEDS3
BATHS1 full
MLS#4051678
STATUS
PROPERTY TYPEResidential - Single Family
Property Description
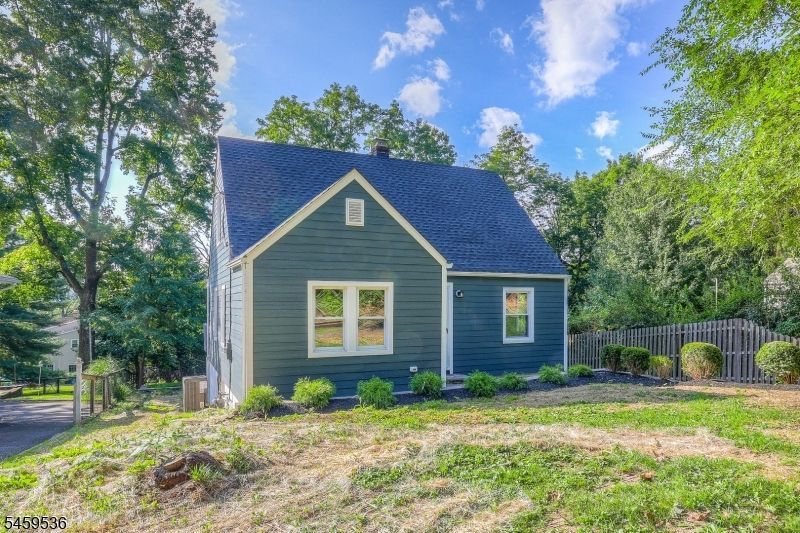
Welcome to this stunning sprawling Cape. Alot larger then it looks, completely renovated from top to bottom, blending classic charm with modern convenience. Nestled in a prime Gillette location, this home boasts, new roof and new HVAC system, ensuring worry-free living for years to come. Step inside to find New hardwood floors flowing throughout the spacious interior. The heart of the home is a beautifully redesigned kitchen, featuring sleek cabinetry, brand new appliances, and stylish finishes perfect for both everyday living and entertaining. Outside, enjoy a deck with an oversized lot with large parking area, providing endless possibilities for outdoor gatherings, play, or relaxation. Large attached Garage This exceptional home seamlessly blends timeless character with modern upgrades, all in a sought-after location convenient to transportation, schools, and shopping. Don't miss the opportunity to own this fully renovated gem!
Property Features
Property Type: Residential - Single Family
Basement: Yes
Basement: Finished-Partially, Full, Walkout
Cooling: 1 Unit, Central Air
Fuel Type: Gas-Natural
Garage: 1
Heating: 1 Unit, Forced Hot Air
Home Style: Cape Cod
Lot Size: 0.17 Acres
Roof Type: Asphalt Shingle
Taxes: $8,399
Year Built: 1949
Amenities
Deck
Feature Descriptions
Appliances: Dishwasher, Microwave Oven, Range/Oven-Gas, Refrigerator
Days on Site: 39
Driveway: 1 Car Width
Exterior: Vinyl Siding
Flooring: Carpeting, Wood
Lot Dimensions: 0.17 acre(s)
Parking Notes: Built-In Garage
Sewer: Public Sewer
Utilities: Electric
Water: Public Water
Listed By / Shown By
Listed By
Agency Name: REALTY MARK CENTRAL
Agent Name:
Agency Phone: 609-716-8400
Estimate Your Payment
Estimated Payment
$ 2,210.00 per month $1,335.12 Principal & Interest $699.92 Property Tax $174.97 Homeowner's InsuranceChange Payment Information


383 Long Hill Rd | MLS# 4051678
This single family home located at 383 Long Hill Rd, Long Hill, NJ 07933 is currently listed for sale by REALTY MARK CENTRAL, with an asking price of $599,900. This property was built in 1949 and has 3 bedrooms and 1 full baths. Search Long Hill real estate on www.realtymark.net today.