
BEDS3
BATHS2 full 1 partial
SQUARE FEET2,965
MLS#TB8457920
STATUSActive
PROPERTY TYPEResidential - Single Family
SUBDIVISIONTYRONE
Property Description
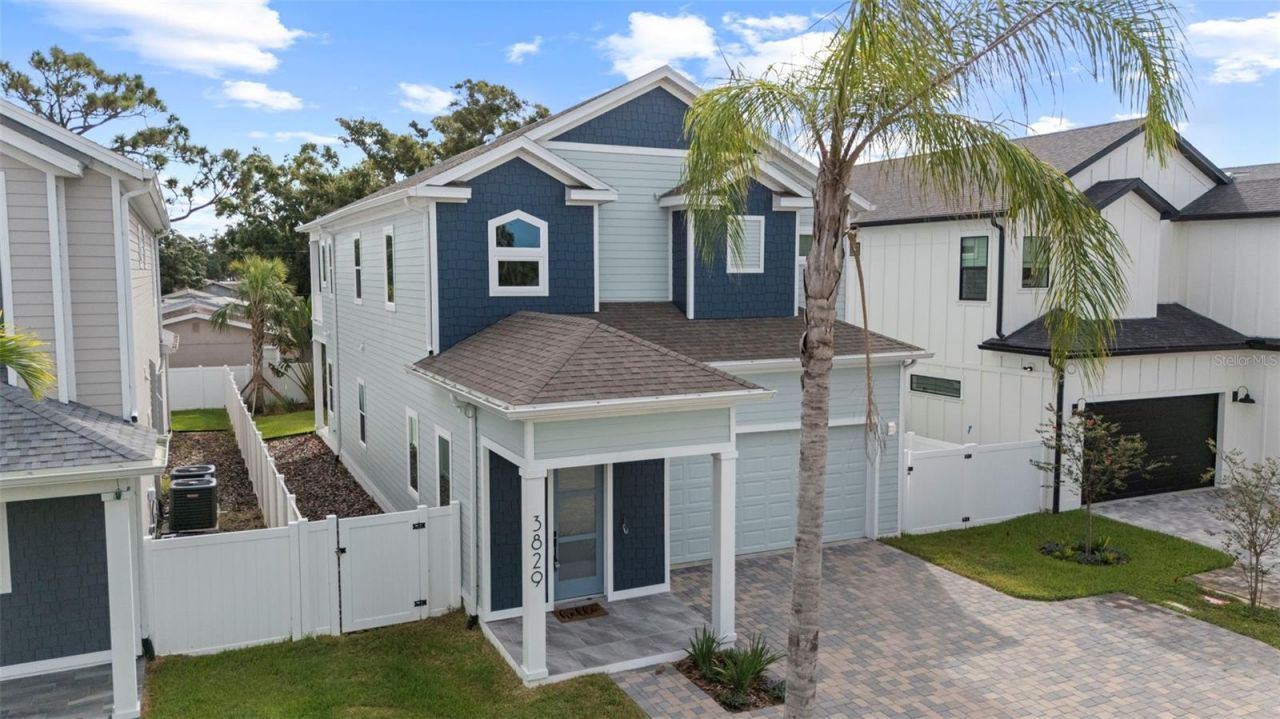
NEW CONSTRUCTION | NO HOA | NOT IN A FLOOD ZONE. Ask about seller concessions toward a rate buy-down! This bright new home sits in a central St. Petersburg location. The VA Hospital is just 3.3 miles away, close enough to bike. The beach is a 12-minute drive, and downtown St. Pete is 17 minutes away.The home feels bright and airy from the moment you step into the foyer. High ceilings, custom moldings and built-in cabinetry give it a character most new builds lack, and engineered wood floors run throughout. The kitchen is a chef's dream, with Samsung Bespoke appliances, a built-in oven, a cooktop with a sleek hood, a wine fridge and premium lighting. Its large island overlooks the open living room, so it works for everyday living and for entertaining. A half bath downstairs is convenient for guests.Three spacious bedrooms and two full bathrooms are upstairs. The private primary suite has its own balcony, which brings in natural light and fresh air and makes a quiet spot for morning coffee. Out back, the large covered lanai has plenty of room to grill and host friends. The home is pre-wired for solar, and the finished garage has an EV charging outlet.Call today to schedule your private showing!
Property Features
Property Type: Residential - Single Family
Cooling: Central Air
Garage: 2 car attached
Heating: Central
Lot Size: 0.13 Acres
Roof Type: Shingle
Stories: 2.0
Taxes: $1,963
Year Built: 2025
Amenities
Ceiling Fans(s)
Crown Molding
Eat-in Kitchen
High Ceilings
Kitchen/Family Room Combo
Open Floorplan
PrimaryBedroom Upstairs
Stone Counters
Walk-In Closet(s)
Feature Descriptions
Appliances: Cooktop, Dishwasher, Disposal, Electric Water Heater, Exhaust Fan, Microwave, Range, Range Hood, Refrigerator, Wine Refrigerator
Days on Site: 305
Directions: I275 N to west on 38thAVE N to right on 71st ST N, home on right
Exterior: HardiPlank Type
Flood Zone Code: X
Flooring: Hardwood, Tile
Foundation: Slab
Home Warranty Y/N: No
Lot Dimensions: 0.13
Other Equipment: Irrigation Equipment
Ownership: Fee Simple
Property Attached Y/N: No
Property Sub-Type: Single Family Residence
Sewer: Public Sewer
Showing Instructions: Supra Lock Box
Special Sale Provisions: None
Utilities: BB/HS Internet Available, Cable Available, Electricity Connected, Public
Water: Public
Water Access Y/N: No
Windows: Double Pane Windows, ENERGY STAR Qualified Windows, Insulated Windows, Storm Window(s)
Listed By / Shown By
Listed By
Agency Name: DHM REAL ESTATE GROUP LLC
Agency Contact: 727-316-5100
Shown By
Agency Title: RealtyMark
Agency Phone: 888-260-0040

Estimate Your Payment
Estimated Payment
$ 2,426.58 per month $2,000.78 Principal & Interest $163.58 Property Tax $262.21 Homeowner's InsuranceChange Payment Information




3829 71st Street N | MLS# TB8457920
This single family home located at 3829 71st Street N, Saint Petersburg, FL 33709 is currently listed for sale with an asking price of $899,000. This property was built in 2025 and has 3 bedrooms and 2 full and 1 partial baths with 2965 sq. ft. 71st Street N is located in the TYRONE subdivision. Search TYRONE real estate on www.realtymark.net today.