
BEDS3
BATHS2 full 2 partial
SQUARE FEET1,948
MLS#MDHR2055846
STATUSACTIVE
PROPERTY TYPEResidential - Townhouse
SUBDIVISIONHARFORD TOWN
SCHOOLHARFORD COUNTY PUBLIC SCHOOLS
Property Description
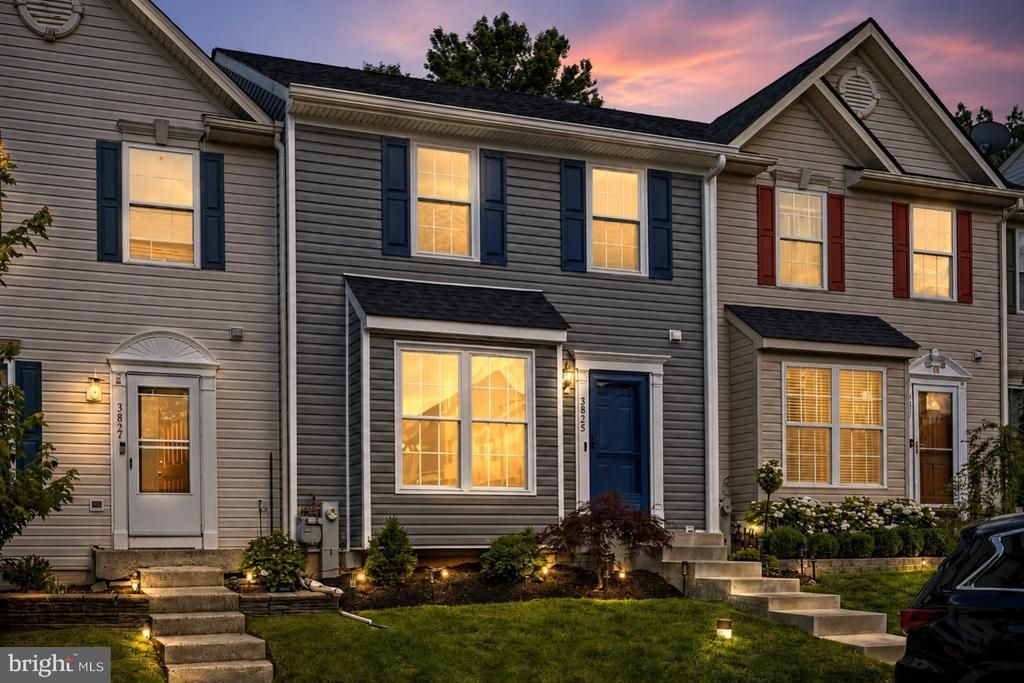
Beautifully updated 3-bedroom, 3-level townhouse in Abingdon with convenient access to I-95! This move-in ready home features a desirable 2-level bump-out, fresh paint throughout, brand new carpet, and a beautifully finished lower level complete with a gas fireplace and wet bar — perfect for entertaining, relaxing, or additional living space. The spacious kitchen showcases freshly painted cabinetry, custom wood countertops, generous table space, and excellent functionality. Step outside to the rear deck overlooking mature trees, offering a peaceful and private setting. Major updates provide exceptional value and peace of mind, including a roof replacement in 2021 with 50 year shingles, new siding, windows, and doors (2022), new HVAC (2025), and new water heater and AC (2026) with transferable warranties to the new owner. Enjoy community amenities including a neighborhood pool, playground, tennis courts, and HOA-included trash service. Beautifully maintained, thoughtfully updated, and truly shows like a model!
Property Features
Property Type: Residential - Townhouse
Basement: Fully Finished
Basement: Yes
Cooling: Central A/C
Fireplaces: 1
Fuel Type: Natural Gas
Heating: Forced Air
Home Style: Colonial
Lot Size: 0.04 Acres
Roof Type: Shingle
Stories: 3.0
Taxes: $2,680
Year Built: 1998
Feature Descriptions
Additional Structures: Above Grade, Below Grade
Appliances: Dishwasher, Disposal, Dryer, Washer, Water Heater, Refrigerator, Stove
Days on Site: 44
Exterior: Bump-outs, Sidewalks
Exterior: Vinyl Siding
Fireplace: Gas/Propane
Flooring: Carpet
HOA Fee: $90.00/Monthly
Interior: Family Room Off Kitchen, Wet/Dry Bar, Primary Bath(s)
Lot Dimensions: 0.04 Acre(S)
Parking Features: Assigned
Parking Notes: 2 Total Parking Spaces
Pet Restrictions: No Pet Restrictions
Rooms: Living Room, Kitchen, Family Room, Foyer, Laundry, Recreation Room, Bathroom 1,Bathroom 2,Bathroom 3
Sewer: Public Sewer
Special View Info: Trees/Woods
SQFT Above Finished: 1498
SQFT Below Finished: 450
SQFT Total Finished: 1948
Structure Type: Interior Row/Townhouse
Total Garage/Parking Spaces: 2
Utilities: Electric Available, Natural Gas Available
Water: Public
Room Sizes
Foyer: 4 x 6 Level - Main
Living Room: 18 x 13 Level - Main
Kitchen: 17 x 10 Level - Main
Family Room: 17 x 10 Level - Main
Bathroom 1: 13 x 13 Level - Upper 1
Bathroom 2: 10 x 9 Level - Upper 1
Bathroom 3: 10 x 9 Level - Upper 1
Recreation Room: 25 x 18 Level - Lower 1
Local Schools
High School: EDGEWOOD
Middle School: EDGEWOOD
Elementary School: WILLIAM PACA-OLD POST ROAD
School District: HARFORD COUNTY PUBLIC SCHOOLS
Listed By / Shown By
Listed By
Agency Name: Berkshire Hathaway HomeServices Homesale Realty
Agency Phone: 4108763500
Shown By
Agency Title: RealtyMark
Agency Phone: 888-260-0040

Estimate Your Payment
Estimated Payment
$ 1,066.35 per month $745.34 Principal & Interest $223.33 Property Tax $97.68 Homeowner's InsuranceChange Payment Information


3825 Copper Beech Drive | MLS# MDHR2055846
This townhouse located at 3825 Copper Beech Drive, Abingdon, MD 21009 is currently listed for sale with an asking price of $334,900. This property was built in 1998 and has 3 bedrooms and 2 full and 2 partial baths with 1948 sq. ft. Copper Beech Drive is located in the HARFORD TOWN subdivision within the HARFORD COUNTY PUBLIC SCHOOLS school district. Search HARFORD TOWN real estate on www.realtymark.net today.