
BEDS3
BATHS2 full
SQUARE FEET1,493
MLS#TB8544074
STATUSPending
PROPERTY TYPEResidential - Single Family
SUBDIVISIONVIRGINIA PARK
Property Description
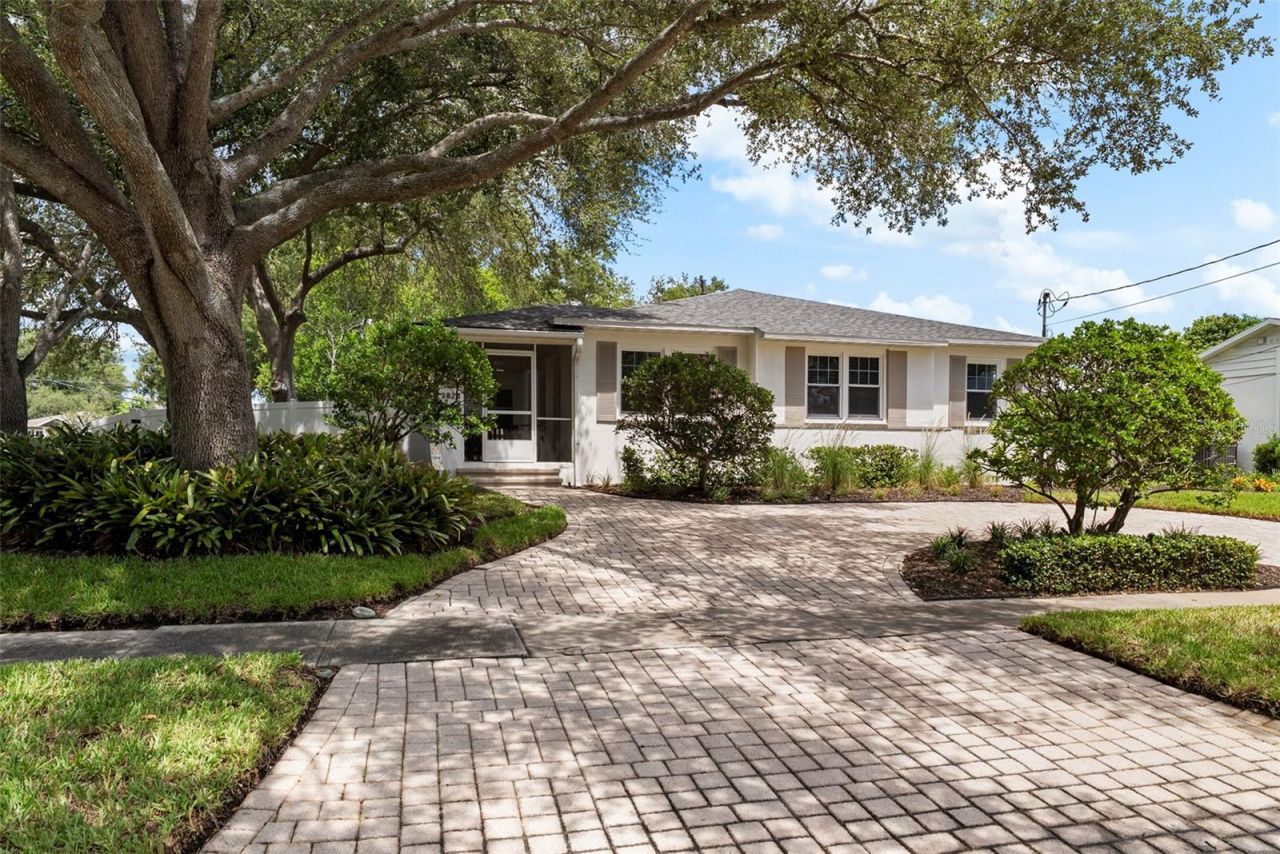
Under contract-accepting backup offers. Welcome to this well-maintained 3-bedroom, 2-bathroom pool home in the heart of Virginia Park, ideally situated on a corner lot with fresh landscaping that adds to its inviting curb appeal. A screened-in front porch offers the perfect spot to enjoy your morning coffee, unwind at the end of the day, or take advantage of additional comfortable outdoor living space. Inside, a welcoming sitting area alongside the dining room flows seamlessly into the main living area, creating an easy layout for both everyday living and entertaining. Just off the main living space, the primary bedroom features an updated en suite bathroom, while two additional bedrooms share a full hall bath that is also conveniently accessible for guests. A versatile bonus room provides added flexibility for a home office, playroom, fitness space, or additional living area. The home has been thoughtfully maintained and features hurricane-impact windows, a newer roof, HVAC system, and water heater, along with fresh interior and exterior paint-offering added peace of mind for the next owner. Outside, the private backyard is designed for enjoying the Florida lifestyle, complete with a swimming pool and white vinyl privacy fence. With its desirable Virginia Park location, functional floor plan, major system updates, and inviting indoor-outdoor spaces, this home is ready to be enjoyed.
Property Features
Property Type: Residential - Single Family
Cooling: Central Air
Heating: Central
Lot Size: 0.19 Acres
Roof Type: Shingle
Stories: 1.0
Taxes: $2,888
Year Built: 1945
Amenities
Ceiling Fans(s)
Living Room/Dining Room Combo
Rain Gutters
Feature Descriptions
Appliances: Built-In Oven, Dishwasher, Microwave, Refrigerator
Days on Site: 38
Directions: South at W Bay to Bay Blvd and Dale Mabry Hwy, right onto W Tacon St, residence will be on the right.
Exterior: Block
Flood Zone Code: X
Flooring: Carpet, Wood
Foundation: Crawlspace, Slab
Home Warranty Y/N: No
Listing Terms: Cash, Conventional, FHA, VA Loan
Lot Dimensions: 0.19
Other Equipment: Irrigation Equipment
Ownership: Fee Simple
Pool: In Ground
Property Attached Y/N: No
Property Sub-Type: Single Family Residence
Sewer: Public Sewer
Showing Instructions: Supra Lock Box, Lock Box Electronic-CBS Code Required, ShowingTime
Special Sale Provisions: None
Swimming Pool: Yes
Utilities: Cable Connected, Electricity Connected, Natural Gas Connected, Sewer Connected, Water Connected
Water: Public
Water Access Y/N: No
Zoning: RS-60
Local Schools
High School: Plant-HB
Middle School: Coleman-HB
Elementary School: Roosevelt-HB
Listed By / Shown By
Listed By
Agency Name: BELL HENDERSON REAL ESTATE
Agency Contact: 813-931-5000
Shown By
Agency Title: RealtyMark
Agency Phone: 888-260-0040

Estimate Your Payment
Estimated Payment
$ 2,166.35 per month $1,702.56 Principal & Interest $240.67 Property Tax $223.13 Homeowner's InsuranceChange Payment Information




3823 W Tacon Street | MLS# TB8544074
This single family home located at 3823 W Tacon Street, Tampa, FL 33629 is currently listed for sale with an asking price of $765,000. This property was built in 1945 and has 3 bedrooms and 2 full baths with 1493 sq. ft. W Tacon Street is located in the VIRGINIA PARK subdivision. Search VIRGINIA PARK real estate on www.realtymark.net today.