
BEDS2
BATHS1 full 1 partial
SQUARE FEET1,218
MLS#PAYK2113418
STATUSACTIVE
PROPERTY TYPEResidential - Single Family
SCHOOLDALLASTOWN AREA
Property Description
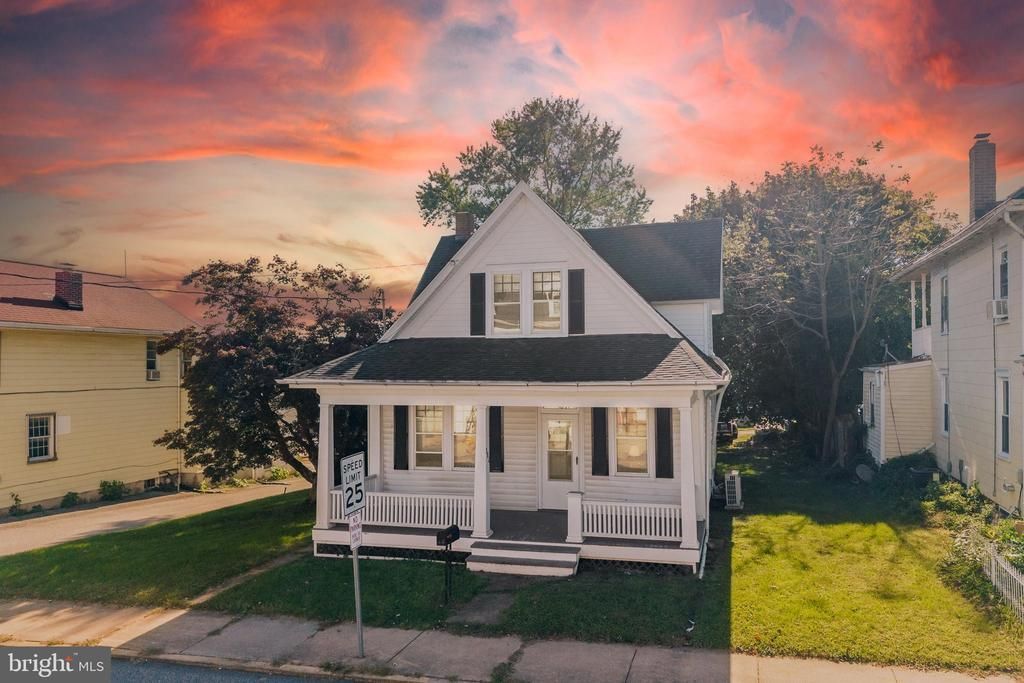
Welcome to 382 W. Main St., Dallastown Pa and this beautiful 2 Bedroom 1.5 Bath Cape Cod Home on .24 acres. As you first walk up to this Home you will notice the Spacious front porch across the entire front of the Home. When you walk in the Front door you are greeted by a nice bright Formal Room/Great Room with Wood floors and a beautiful fireplace. Continue through the Home to a Spacious fully equipped Kitchen with an open entrance to your adjacent Dining Room. From the Kitchen you enter into your Laundry Room/Mudroom and a Newly updated Half Bathroom. The 2nd floor offers a Primary Bedroom with a Walkin Closet and additional closet storage spaces. The 2nd bedroom offers closet storage space and a small office space for work privacy. The Primary Bathroom area has a separate makeup area and the Primary Bathroom has been upgraded with an all glass corner shower and New vanity. Mini-Splits have been installed on both floors to keep things cool on those hot summer days. Step out back and enjoy a spacious back yard to enjoy plenty of activities for the whole family. Great location - just minutes to schools, restaurants, shopping, and local amenities. Don't miss out on this great home! Contact the Listing Agent today!
Property Features
Property Type: Residential - Single Family
Basement: Yes
Basement: Full
Cooling: Wall Unit
Fireplaces: 1
Fuel Type: Natural Gas
Heating: Heat Pump - Oil BackUp
Home Style: Cape Cod
Lot Size: 0.24 Acres
Stories: 2.0
Taxes: $2,939
Year Built: 1930
Feature Descriptions
Additional Structures: Above Grade, Below Grade
Appliances: Stainless Steel Appliances
Days on Site: 5
Electric: Circuit Breakers
Exterior: Aluminum Siding
Fireplace: Electric
Interior: Bathroom - Walk-In Shower, Dining Area, Formal/Separate Dining Room, Primary Bath(s), Walk-in Closet(s), Wood Floors
Lot Dimensions: 0.24 Acre(S)
Municipality: DALLASTOWN BORO
Number of Rooms: 10
Parking Notes: 2 Total Parking Spaces
Sewer: Public Sewer
SQFT Above Finished: 1218
SQFT Total Finished: 1218
Structure Type: Detached
Total Garage/Parking Spaces: 2
Utilities: Natural Gas Available, Electric Available, Sewer Available, Water Available
Water: Public
Local Schools
High School: DALLASTOWN AREA
Middle School: DALLASTOWN AREA
Elementary School: LEADERS HEIGHTS
School District: DALLASTOWN AREA
Listed By / Shown By
Listed By
Agency Name: Berkshire Hathaway HomeServices Homesale Realty
Agency Phone: 7176337300
Shown By
Agency Title: RealtyMark
Agency Phone: 888-260-0040

Estimate Your Payment
Estimated Payment
$ 861.64 per month $545.26 Principal & Interest $244.92 Property Tax $71.46 Homeowner's InsuranceChange Payment Information


382 W Main Street | MLS# PAYK2113418
This single family home located at 382 W Main Street, Dallastown, PA 17313 is currently listed for sale with an asking price of $245,000. This property was built in 1930 and has 2 bedrooms and 1 full and 1 partial baths with 1218 sq. ft. W Main Street is located within the DALLASTOWN AREA school district. Search Dallastown real estate on www.realtymark.net today.