
BEDS3
BATHS2 full 1 partial
SQUARE FEET2,427
MLS#PADA2061504
STATUSACTIVE
PROPERTY TYPEResidential - Single Family
SUBDIVISIONWINDSOR FARMS
SCHOOLSUSQUEHANNA TOWNSHIP
Property Description
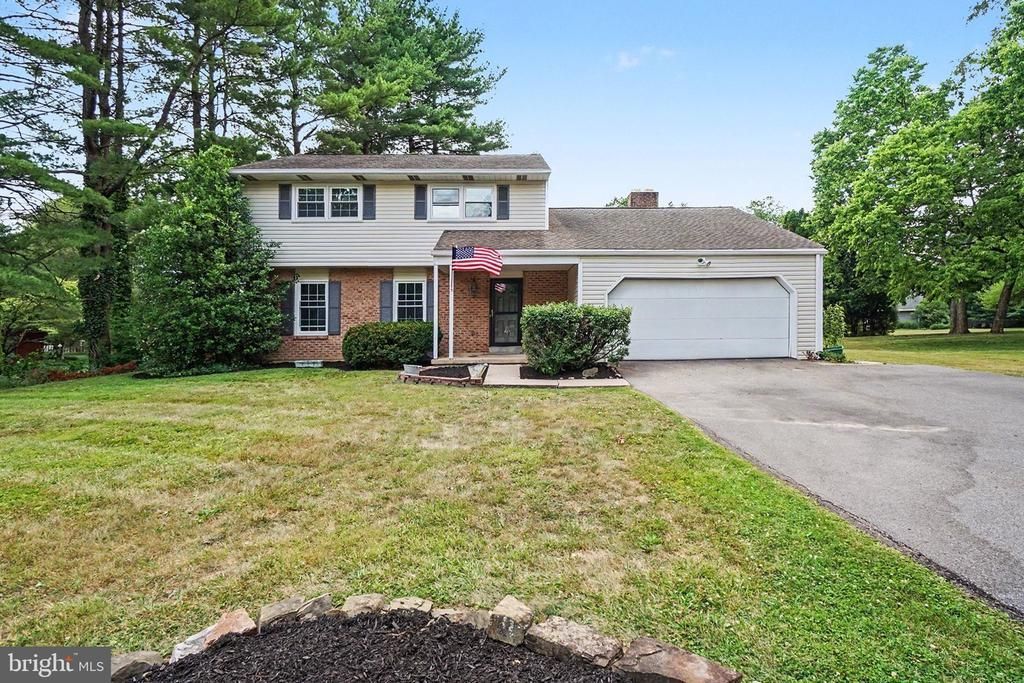
Discover the charm of this beautifully renovated traditional home nestled in sought after Windsor Farms of Susquehanna Township. With a major renovation completed in 2026, this residence boasts a modern touch while retaining its classic appeal. Enjoy cozy evenings by the fireplace or host gatherings in the dining area, enhanced by recessed lighting and a kitchen dining area that invites morning sunshine. The exterior offers a generous 0.34-acre corner lot, providing ample space for outdoor activities. Relax on the patio or porch, perfect for enjoying warm evenings. The attached two-car garage and additional off-street parking ensure convenience for you and your guests. The community is known for a plethora of lush parks, close dining options and easy access to the highway system making your commute a breeze. The neighborhood fosters a sense of belonging, with friendly neighbors and a welcoming atmosphere. Experience the perfect blend of comfort, style, and community in this exceptional property-your dream home awaits!
Property Features
Property Type: Residential - Single Family
Basement: Yes
Cooling: Central A/C
Fireplaces: 1
Fuel Type: Electric
Garage: 2
Heating: Forced Air
Home Style: Traditional
Lot Size: 0.34 Acres
Roof Type: Composite
Stories: 2.0
Taxes: $4,381
Year Built: 1978
Feature Descriptions
Additional Structures: Above Grade, Below Grade
Appliances: Built-In Microwave, Built-In Range, Dishwasher, Dryer - Electric, Refrigerator, Washer
Days on Site: 16
Electric: 200+ Amp Service
Exterior: Frame, Asphalt, Block, Stick Built, Vinyl Siding
Flooring: Luxury Vinyl Plank, Carpet, Vinyl
Interior: Breakfast Area, Carpet, Ceiling Fan(s), Dining Area, Family Room Off Kitchen, Recessed Lighting
Lot: Corner
Lot Dimensions: 0.34 Acre(S)
Municipality: SUSQUEHANNA TWP
Parking Notes: 2 Total Parking Spaces
Sewer: Public Sewer
SQFT Above Finished: 2027
SQFT Below Finished: 400
SQFT Total Finished: 2427
Structure Type: Detached
Total Garage/Parking Spaces: 2
Utilities: Cable TV, Under Ground
Water: Public
Local Schools
High School: SUSQUEHANNA TOWNSHIP
Middle School: SUSQUEHANNA TOWNSHIP
Elementary School: THOMAS W HOLTZMAN ELEMENTARY SCHOOL
School District: SUSQUEHANNA TOWNSHIP
Listed By / Shown By
Listed By
Agency Name: EXP Realty, LLC
Agency Phone: 8883977352
Shown By
Agency Title: RealtyMark
Agency Phone: 888-260-0040

Estimate Your Payment
Estimated Payment
$ 1,309.05 per month $834.59 Principal & Interest $365.08 Property Tax $109.38 Homeowner's InsuranceChange Payment Information


3818 Burton Lane | MLS# PADA2061504
This single family home located at 3818 Burton Lane, Harrisburg, PA 17110 is currently listed for sale with an asking price of $375,000. This property was built in 1978 and has 3 bedrooms and 2 full and 1 partial baths with 2427 sq. ft. Burton Lane is located in the WINDSOR FARMS subdivision within the SUSQUEHANNA TOWNSHIP school district. Search WINDSOR FARMS real estate on www.realtymark.net today.