
BEDS3
BATHS2 full
SQUARE FEET1,402
MLS#PADE2118848
STATUSACTIVE
PROPERTY TYPEResidential - Townhouse
SUBDIVISIONKELLYVILLE-OAKVIEW
SCHOOLUPPER DARBY
Property Description
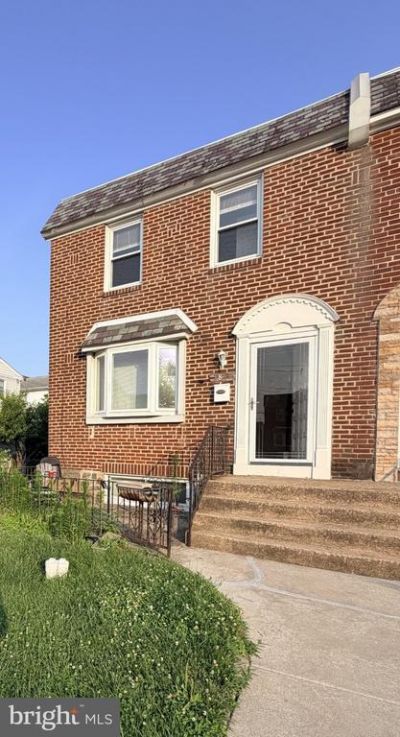
Located in the heart of Drexel Hill in the desirable Kellyville-Oakview neighborhood, this well-maintained corner end-of-row townhouse offers the perfect combination of comfort, space, and convenience. The home features 3 spacious bedrooms and 2 full bathrooms, along with bright living areas filled with natural light. The functional kitchen includes a gas range, built-in microwave, dishwasher, and ample cabinet space for everyday living. The fully finished basement, with its own rear entrance, provides versatile additional living space that can be used as a family room, home office, gym, or guest area. Outside, you'll find a small backyard, an attached garage, and an additional off-street parking space directly in front of the garage. Conveniently located close to shopping, dining, parks, schools, and public transportation, this home offers everything you need in one of Drexel Hill's most convenient locations.
Property Features
Property Type: Residential - Townhouse
Basement: Yes
Basement: Fully Finished, Rear Entrance
Cooling: Central A/C
Fuel Type: Natural Gas
Garage: 1
Heating: Forced Air
Home Style: Traditional
Lot Size: 0.09 Acres
Roof Type: Flat
Stories: 2.0
Taxes: $5,392
Year Built: 1943
Feature Descriptions
Additional Structures: Above Grade
Appliances: Built-In Microwave, Dishwasher, Oven/Range - Gas
Days on Site: 9
Exterior: Brick
Lot Dimensions: 0.09 Acre(S)
Municipality: UPPER DARBY TWP
Parking Notes: 1 Total Parking Spaces
Sewer: Public Sewer
SQFT Above Finished: 1402
SQFT Total Finished: 1402
Structure Type: End of Row/Townhouse
Total Garage/Parking Spaces: 1
Water: Public
Local Schools
School District: UPPER DARBY
Listed By / Shown By
Listed By
Agency Name: RE/MAX Plus
Agency Phone: 2154223711
Shown By
Agency Title: RealtyMark
Agency Phone: 888-260-0040

Estimate Your Payment
Estimated Payment
$ 1,150.38 per month $619.82 Principal & Interest $449.33 Property Tax $81.23 Homeowner's InsuranceChange Payment Information


3810 Plumstead Avenue | MLS# PADE2118848
This townhouse located at 3810 Plumstead Avenue, Drexel Hill, PA 19026 is currently listed for sale with an asking price of $278,500. This property was built in 1943 and has 3 bedrooms and 2 full baths with 1402 sq. ft. Plumstead Avenue is located in the KELLYVILLE-OAKVIEW subdivision within the UPPER DARBY school district. Search KELLYVILLE-OAKVIEW real estate on www.realtymark.net today.