
BEDS2
BATHS2 full
SQUARE FEET1,010
MLS#TB8537987
STATUSActive
PROPERTY TYPEResidential - Condominium
SUBDIVISIONFAIR OAKS SOUTH ONE A CONDOMINIUM
Property Description
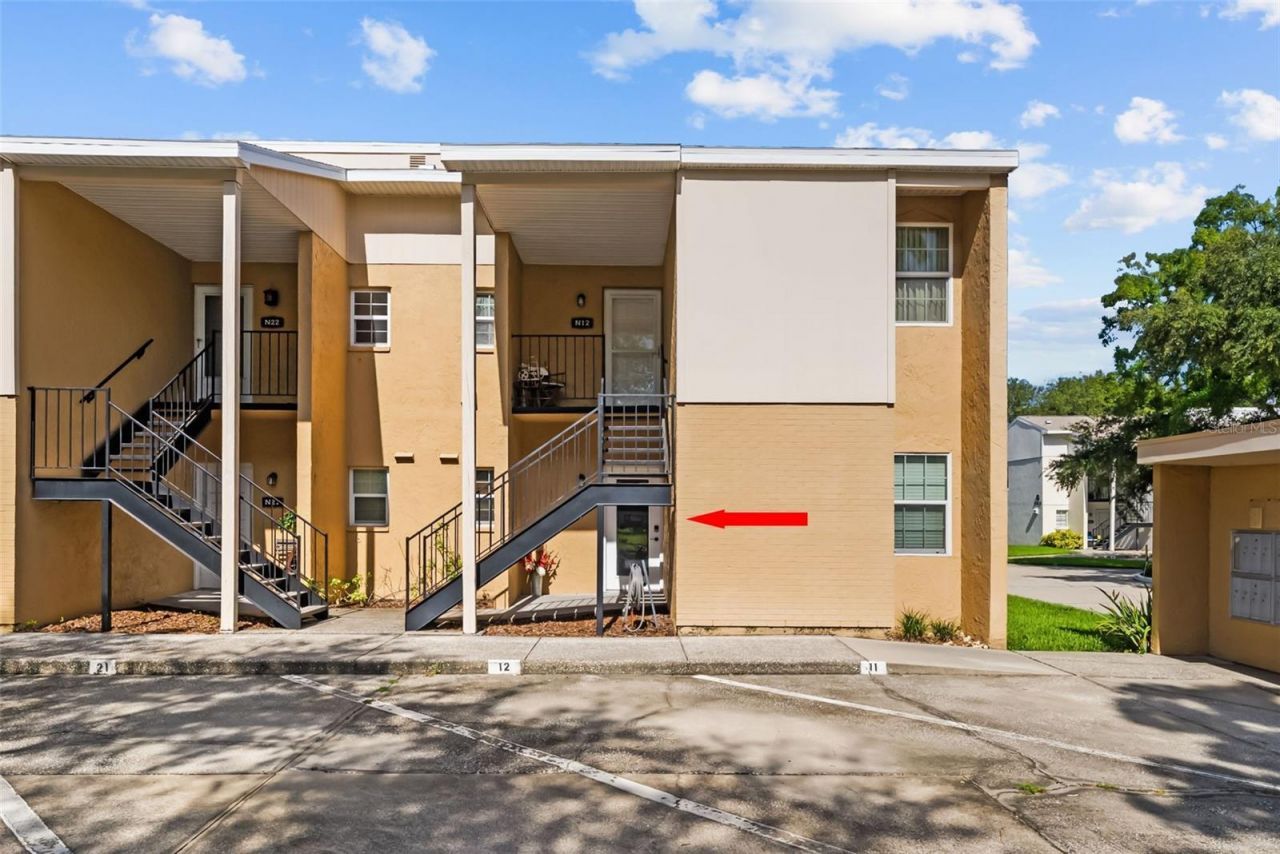
Welcome to this beautifully updated, move-in ready first-floor end-unit condo, ideally located next to the community pool in the desirable Fair Oaks neighborhood of South Tampa. Featuring the community's largest floor plan at just over 1,000 square feet, this spacious 2-bedroom, 2-full-bath home offers comfortable, easy living with thoughtful updates throughout.The open-concept kitchen features abundant cabinetry and storage, a walk-in pantry, stone countertops, stainless steel appliances, breakfast bar seating, and a dedicated eating area that flows seamlessly into the living space. Luxury vinyl tile flooring, fresh interior paint, and new blinds create a clean, modern feel throughout the home.Enjoy Florida living from the brand-new screened-in porch, perfect for relaxing or entertaining. Additional updates include a new water softener system. The unit may be purchased fully furnished or unfurnished, offering flexibility for a primary residence, second home, or investment opportunity.Fair Oaks amenities and HOA services provide exceptional convenience, with exterior maintenance, internet, and utilities included for worry-free living. The installment for the community's new roofs has already been paid, providing additional peace of mind for the new owner.An exceptional opportunity to own a spacious, updated condo in a desirable South Tampa community-just bring your personal belongings and move right in!
Property Features
Property Type: Residential - Condominium
Cooling: Central Air
Heating: Electric
Lot Size: 0.02 Acres
Roof Type: Shingle
Stories: 2.0
Taxes: $1,819
Year Built: 1981
Amenities
Kitchen/Family Room Combo
Solid Wood Cabinets
Stone Counters
Window Treatments
Storage
Feature Descriptions
Additional Rooms: Storage Rooms
Appliances: Dishwasher, Disposal, Dryer, Electric Water Heater, Microwave, Refrigerator, Washer, Water Softener
Association Amenities: Clubhouse, Pool
Community Features: Clubhouse, Pool
Days on Site: 64
Directions: South on Dale Mabry, right on N. Oak,
Exterior: Stucco, Frame
Flood Zone Code: X500
Flooring: Ceramic Tile, Wood
Foundation: Slab
HOA Fee: 541.62/ Monthly
HOA Y/N: Yes
Home Warranty Y/N: No
Listing Terms: Cash, Conventional
Number of Pets: 2
Ownership: Condominium
Patio/Porch: Screened
Pets Allowed: Yes
Pets Size: Small (16-35 Lbs.)
Pets Weight (Max): 35
Property Attached Y/N: No
Property Sub-Type: Condominium
Sewer: Public Sewer
Showing Instructions: Supra Lock Box, Call Listing Agent, ShowingTime
Special Sale Provisions: None
Utilities: Cable Connected, Electricity Connected, Public
Water: Public
Water Access Y/N: No
Windows: Blinds, Shades
Zoning: RM-24
Local Schools
High School: Robinson-HB
Middle School: Madison-HB
Elementary School: Anderson-HB
Listed By / Shown By
Listed By
Agency Name: SMITH & ASSOCIATES REAL ESTATE
Agency Contact: 813-839-3800
Shown By
Agency Title: RealtyMark
Agency Phone: 888-260-0040

Estimate Your Payment
Estimated Payment
$ 773.34 per month $549.71 Principal & Interest $151.58 Property Tax $72.04 Homeowner's InsuranceChange Payment Information




3810 Oak Drive, Unit N11 | MLS# TB8537987
This condo located at 3810 Oak Drive, Unit N11, Tampa, FL 33611 is currently listed for sale with an asking price of $247,000. This property was built in 1981 and has 2 bedrooms and 2 full baths with 1010 sq. ft. Oak Drive, Unit N11 is located in the FAIR OAKS SOUTH ONE A CONDOMINIUM subdivision. Search FAIR OAKS SOUTH ONE A CONDOMINIUM real estate on www.realtymark.net today.