
BEDS5
BATHS3 full 1 partial
SQUARE FEET5,125
MLS#DENC2111954
STATUSPENDING
PROPERTY TYPEResidential - Single Family
SUBDIVISIONGREENVILLE MANOR
SCHOOLRED CLAY CONSOLIDATED
Property Description
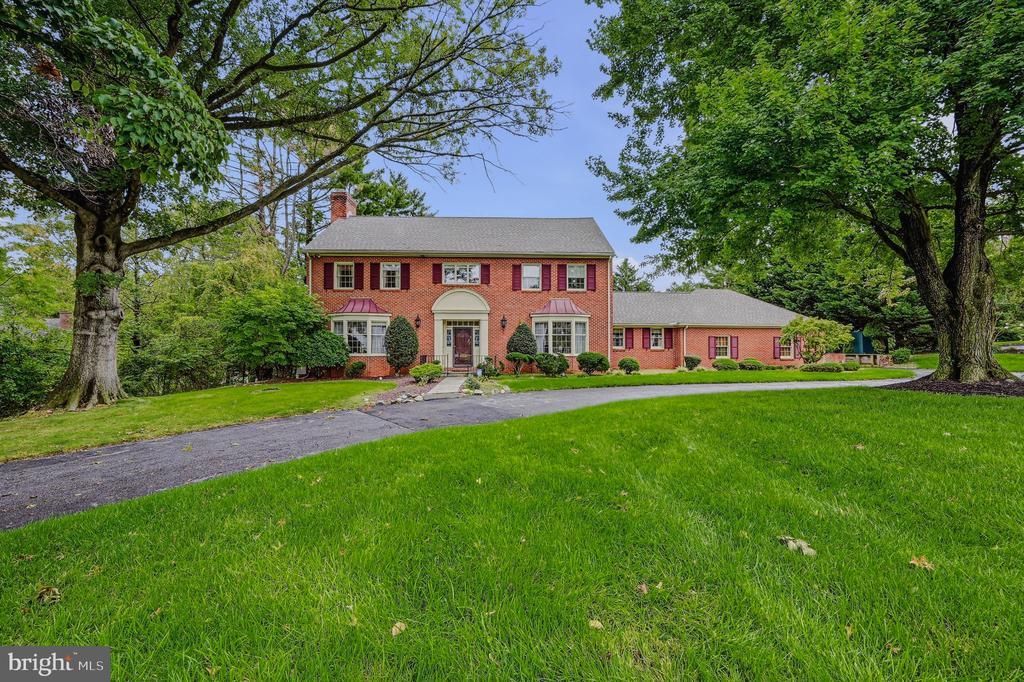
Welcome to 3805 Ardleigh Dr, Wilmington, DE 19807, a spacious and inviting residence offering approximately 5,125 square feet of living space, 5 bedrooms, 3.5 bathrooms, and a beautifully sized 0.90-acre lot in the highly desirable Greenville area. A private circular driveway creates an impressive approach and provides convenient access to the home. Step through the front foyer, where a graceful curved staircase leads to the second floor. The main level offers generous living and entertaining spaces, including a large formal dining room and two inviting living areas with ample room for artwork, collections, and decorative displays. One of the living spaces features a comfortable TV area and beautiful views of the outdoors, creating a relaxing setting for everyday living and entertaining. The kitchen features warm brown wood cabinetry that brings character and timeless appeal to the space. An adjoining breakfast area provides a welcoming spot for morning coffee, casual meals, and everyday gatherings. Upstairs, the primary suite offers a comfortable private retreat with its own full bathroom and closet. Four additional bedrooms and two additional full bathrooms provide flexible space for bedrooms, guest accommodations, home offices, or other lifestyle needs. A convenient powder room is located on the main level, along with access to the laundry room and three-car garage. The finished basement expands the home's living possibilities, offering plenty of flexible space for a recreation room, entertainment area, home gym, hobby room, home office, or additional gathering space.The backyard is one of the property's special features, providing a spacious and peaceful outdoor setting with a patio and a charming small pond. Goldfish add to the tranquil atmosphere, while the generous yard offers plenty of room for outdoor seating, entertaining, gardening, and recreation—a private retreat to enjoy throughout the seasons. Recent improvements and regular maintenance further enhance the home's appeal, including a new roof in 2024, a water heater in 2019, a basement French drain system installed in 2024, two HVAC systems updated in 2013 and 2018, an electrical panel updated in 2020, and fresh interior paint throughout the home. The generator has been serviced annually, the HVAC systems have received regular annual maintenance, and preventative pest-control service has been performed quarterly. Ideally located in Greenville, the property offers convenient access to Kennett Pike (Route 52), Greenville Center, Powder Mill Square, Downtown Wilmington, and I-95, along with nearby parks, museums, country clubs, shopping, dining, and other recreational and cultural destinations. With its generous living space, expansive lot, flexible floor plan, peaceful outdoor setting, and sought-after Greenville location, 3805 Ardleigh Dr offers an exceptional opportunity to enjoy comfortable living in one of the area's most desirable communities. Schedule your private showing today and come experience everything this exceptional Greenville home has to offer.
Property Features
Property Type: Residential - Single Family
Basement: Yes
Basement: Fully Finished, Sump Pump
Cooling: Central A/C
Fireplaces: 1
Fuel Type: Natural Gas
Garage: 3
Heating: Forced Air
Home Style: Colonial
Lot Size: 0.90 Acres
Roof Type: Shingle
Stories: 2.0
Taxes: $9,151
Year Built: 1968
Feature Descriptions
Accessibility: 36"+ wide Halls, Level Entry - Main
Additional Structures: Above Grade, Below Grade
Appliances: Built-In Range, Cooktop, Dishwasher, Disposal, Dryer - Electric, Humidifier, Microwave, Oven - Wall, Refrigerator, Washer, Water Heater
Days on Site: 22
Electric: 120/240V, 200+ Amp Service, Circuit Breakers, Generator, Transformer
Exterior: Brick, Concrete
Exterior: Chimney Cap(s), Exterior Lighting, Other
Fireplace: Equipment, Brick, Wood
Flooring: Wood
HOA Fee: $300.00/Annually
Interior: Attic, Bathroom - Tub Shower, Bathroom - Walk-In Shower, Breakfast Area, Dining Area, Kitchen - Eat-In, Primary Bath(s), Walk-in Closet(s), Wood Floors
Lot: Pond, Rear Yard
Lot Dimensions: 0.90 Acre(S)
Number of Rooms: 14
Parking Features: Asphalt Driveway
Parking Notes: 3 Total Parking Spaces
Sewer: Public Sewer
SQFT Above Finished: 3989
SQFT Below Finished: 1136
SQFT Total Finished: 5125
Structure Type: Detached
Total Garage/Parking Spaces: 3
Utilities: Electric Available, Natural Gas Available, Phone Available, Sewer Available, Water Available
Water: Public
Local Schools
High School: ALEXIS I. DUPONT
School District: RED CLAY CONSOLIDATED
Listed By / Shown By
Listed By
Agency Name: BHHS Fox & Roach - Hockessin
Agency Phone: 3029999999
Shown By
Agency Title: RealtyMark
Agency Phone: 888-260-0040

Estimate Your Payment
Estimated Payment
$ 3,783.26 per month $2,670.68 Principal & Interest $762.58 Property Tax $350.00 Homeowner's InsuranceChange Payment Information


3805 Ardleigh Drive | MLS# DENC2111954
This single family home located at 3805 Ardleigh Drive, Wilmington, DE 19807 is currently listed for sale with an asking price of $1,200,000. This property was built in 1968 and has 5 bedrooms and 3 full and 1 partial baths with 5125 sq. ft. Ardleigh Drive is located in the GREENVILLE MANOR subdivision within the RED CLAY CONSOLIDATED school district. Search GREENVILLE MANOR real estate on www.realtymark.net today.