
BEDS5
BATHS2 full
SQUARE FEET2,638
MLS#794469
STATUSActive
PROPERTY TYPEResidential - Single Family
SUBDIVISIONCollege Station Phase 3
Property Description
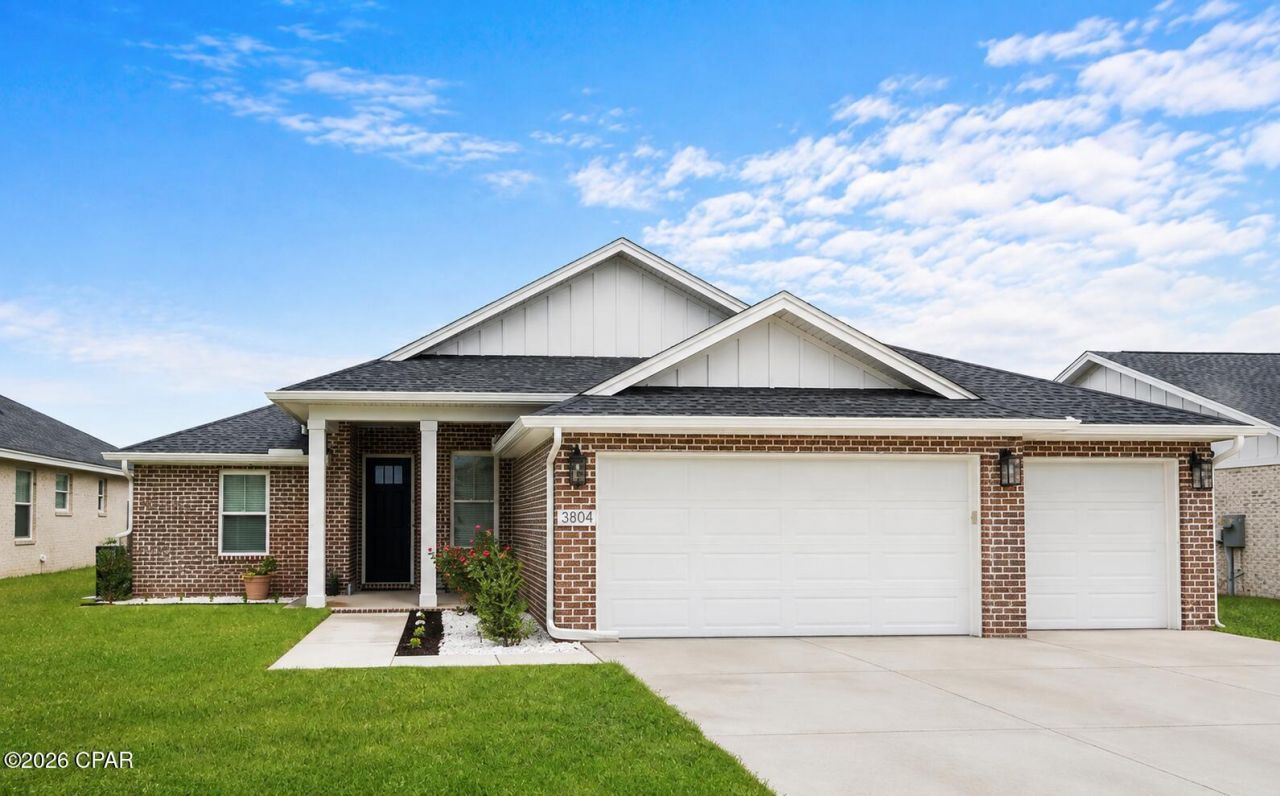
Welcome home to this spacious 5-bedroom home with a rare 3-car garage. The inviting open floor plan creates an easy flow between the main living, dining, and kitchen areas--perfect for both everyday living and entertaining. With five bedrooms, there's flexibility for guest rooms, a home office, homeschool room playroom, or whatever best fits your lifestyle. Step outside to the covered back porch, an ideal spot for morning coffee or relaxing at the end of the day. Beyond the porch, the large backyard offers plenty of space for kids, pets, a garden, or future outdoor living additions. With its attractive curb appeal, generous living space, three-car garage, and oversized yard, this home offers the space and versatility that can be hard to find. Come see all it has to offer!
Property Features
Property Type: Residential - Single Family
Cooling: Central Air, Ceiling Fan(s)
Fenced: Yes
Garage: 3
Heating: Electric, Forced Air, Fireplace(s)
Home Style: Craftsman
Lot Size: 0.17 Acres
Roof Type: Shingle
Stories: 1.0
Taxes: $4,026
Year Built: 2023
Amenities
Coffered Ceiling(s)
Double Vanity
Main Level Primary
Soaking Tub
Separate Shower
Walk-In Closet(s)
Feature Descriptions
Accessibility: Central Living Area
Appliances: Electric Cooktop, Electric Oven, Electric Range, Electric Water Heater
Days on Site: 7
Door Features: Insulated Doors
Exterior: Brick, Vinyl Siding, Wood Frame
Fencing: Full, Fenced
Fireplace: Electric
HOA Fee: 150/ Quarterly
Lot: Sprinkler System, Paved
Lot Dimensions: 61.0 ft x 125.0 ft
Parcel#: 05948-350-460
Parking: Additional Parking, Garage, Garage Door Opener
Parking Notes: Additional Parking, Garage, Garage Door Opener
Patio/Porch: Covered, Patio
Security: Smoke Detector(s)
Sewer: Public Sewer
Utilities: Electricity Available, High Speed Internet Available, Underground Utilities
Room Sizes
Porch: 18 X 9 Level - First
Primary Bathroom: 14 X 12 Level - First
Kitchen: 15.4 X 6 Level - First
Breakfast Room/ Nook: 9.5 X 6 Level - First
Living Room: 29.34 X 17.2 Level - First
Bedroom: 10.6 X 11.6 Level - First
Bedroom: 10.6 X 11.8 Level - First
Bedroom: 10.6 X 11.8 Level - First
Bedroom: 10.6 X 10.6 Level - First
Primary Bedroom: 15.6 X 15.4 Level - First
Local Schools
High School: Bay
Middle School: Merritt Brown
Elementary School: Tommy Smith
Listed By / Shown By

Estimate Your Payment
Estimated Payment
$ 1,465.74 per month $999.28 Principal & Interest $335.50 Property Tax $130.96 Homeowner's InsuranceChange Payment Information


3804 Redbud Way | MLS# 794469
This single family home located at 3804 Redbud Way, Panama City, FL 32404 is currently listed for sale with an asking price of $449,000. This property was built in 2023 and has 5 bedrooms and 2 full baths with 2638 sq. ft. Redbud Way is located in the College Station Phase 3 subdivision. Search College Station Phase 3 real estate on www.realtymark.net today.