
BEDS3
BATHS3 full
SQUARE FEET2,859
MLS#DESU2114286
STATUSACTIVE
PROPERTY TYPEResidential - Single Family
SUBDIVISIONFENWICK SHOALS
SCHOOLINDIAN RIVER
Property Description
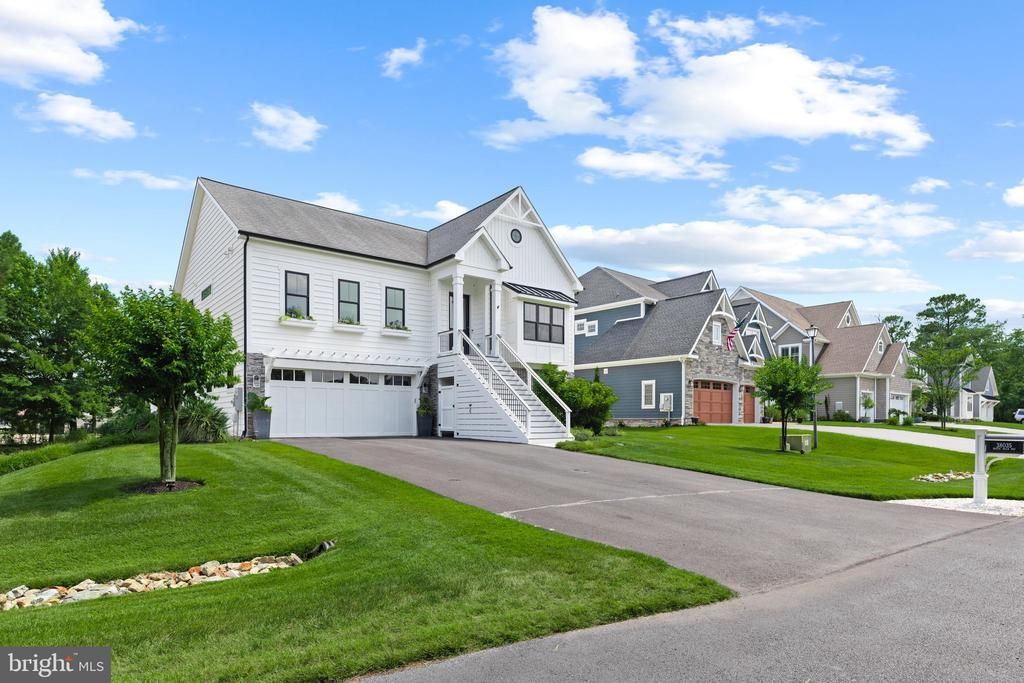
This black and white beauty stops you in your tracks. The second-story main living area soars with 10-foot ceilings, marble countertops, inset cabinetry, a dry bar, and curated RH finishes throughout. A ladder rail in the kitchen adds architectural charm, and pocket doors, under-cabinet lighting, a walk-in pantry, and a counter-depth built-in refrigerator keep things as functional as they are beautiful. Coretec LVP flooring runs throughout the entire home. The primary suite is a true sanctuary — a marble shower with dual shower heads, vessel sink, water closet, and a custom walk-in closet with floor-to-ceiling built-ins, pull-out ironing board, built-in hampers, its own ladder rail, and a washer/dryer. Every additional bedroom also features a walk-in closet, and the guest bath impresses with a heated towel rack, freestanding soaking tub, and marble counter. Outside, a paver patio with built-in fireplace, covered decks, a rooftop deck, and established garden troughs create an effortless outdoor living space — with direct canal access for kayaking or paddleboarding to the bay. Solar panels, an electric heat pump with gas backup, and a pellet stove keep energy costs exceptionally low. With a 2-car garage, whole-home water filter, outdoor shower, programmable thermostat, four wall-mount TVs, and dual washer/dryer sets — this home has been thought through top to bottom. And it's being sold fully designer-furnished inside and out. Turn the key and move right in.
Property Features
Property Type: Residential - Single Family
Cooling: Central A/C
Fireplaces: 1
Fuel Type: Electric
Garage: 2
Heating: Heat Pump - Gas BackUp
Home Style: Transitional
Lot Size: 0.25 Acres
Roof Type: Architectural Shingle
Stories: 2.0
Taxes: $1,660
Year Built: 2017
Feature Descriptions
Additional Structures: Above Grade, Below Grade
Appliances: Dishwasher, Disposal, Dryer, Extra Refrigerator/Freezer, Microwave, Oven/Range - Gas, Range Hood, Refrigerator, Stainless Steel Appliances, Washer, Washer/Dryer Stacked, Water Heater, Washer - Front Loading, Stove, Dryer - Front Loading
Building Name: NONE AVAILABLE
Community Amenities: Pool - Outdoor
Days on Site: 30
Exterior: Vinyl Siding
Flooring: Luxury Vinyl Plank
HOA Fee: $2500.00/Annually
Interior: Bathroom - Soaking Tub, Bathroom - Walk-In Shower, Breakfast Area, Butlers Pantry, Crown Moldings, Stove - Pellet, Upgraded Countertops, Walk-in Closet(s), Water Treat System, Window Treatments, Recessed Lighting, Kitchen - Gourmet, Floor Plan - Open, Family Room Off Kitchen, Dining Area, Combination Kitchen/Living, Combination Kitchen/Dining, Combination Dining/Living, Built-Ins, Attic
Location: Canal
Lot: Fishing Available
Lot Dimensions: 0.25 Acre(S)
Parking Features: Asphalt Driveway
Parking Notes: 6 Total Parking Spaces
Sewer: Public Sewer
Special View Info: Canal, Trees/Woods, Water
SQFT Above Finished: 2859
SQFT Total Finished: 2859
Structure Type: Detached
Total Garage/Parking Spaces: 6
Utilities: Cable TV, Electric Available, Propane, Sewer Available, Water Available
Water: Public
Water Access: Canoe/Kayak
Local Schools
School District: INDIAN RIVER
Listed By / Shown By
Listed By
Agency Name: Keller Williams Realty
Agency Phone: 3023600300
Shown By
Agency Title: RealtyMark
Agency Phone: 888-260-0040

Estimate Your Payment
Estimated Payment
$ 3,405.70 per month $2,888.79 Principal & Interest $138.33 Property Tax $378.58 Homeowner's InsuranceChange Payment Information


38035 Water Walk Way | MLS# DESU2114286
This single family home located at 38035 Water Walk Way, Selbyville, DE 19975 is currently listed for sale with an asking price of $1,298,000. This property was built in 2017 and has 3 bedrooms and 3 full baths with 2859 sq. ft. Water Walk Way is located in the FENWICK SHOALS subdivision within the INDIAN RIVER school district. Search FENWICK SHOALS real estate on www.realtymark.net today.