
BEDS3
BATHS2 full
SQUARE FEET1,300
MLS#NJGL2075870
STATUSACTIVE
PROPERTY TYPEResidential - Single Family
SCHOOLGREENWICH TOWNSHIP PUBLIC SCHOOLS
Property Description
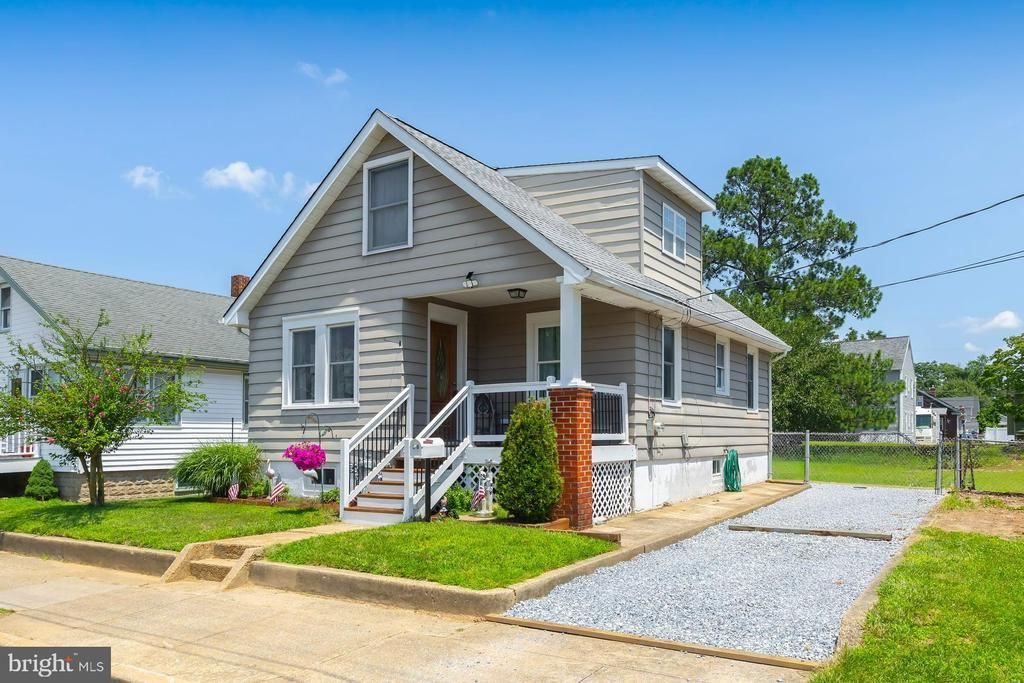
Adorable & Affordable! Welcome home to this charming 3-bedroom, 2-full-bath home that perfectly blends character, comfort, and convenience. You're greeted by an inviting front porch, the perfect spot to enjoy your morning coffee or unwind at the end of the day. Step inside to discover gleaming hardwood floors throughout the living room, dining room, and main-floor bedrooms, accented by elegant crown molding in the main living area. A full hall bath and convenient linen closet provide added functionality. The bright kitchen features crisp white cabinetry and offers direct access to the fully fenced backyard—ideal for entertaining, pets, or play. A full basement provides abundant storage space or room for future possibilities. Upstairs, the finished walk-up attic serves as a spacious third bedroom retreat, complete with a cozy sitting area and a private full bath, making it perfect for guests, a primary suite, or a home office. Outside, you'll appreciate the fully fenced backyard and the convenience of driveway parking. Ideally located just minutes from I-295 and the Pennsylvania bridges, this home offers an easy commute while keeping you close to shopping, dining, and more. Don't miss this wonderful opportunity—schedule your private showing today!
Property Features
Property Type: Residential - Single Family
Basement: Full, Unfinished, Outside Entrance
Basement: Yes
Cooling: Central A/C
Fuel Type: Natural Gas
Heating: Forced Air
Home Style: Bungalow
Lot Size: 0.17 Acres
Roof Type: Shingle
Stories: 1.0
Taxes: $4,428
Year Built: 1929
Feature Descriptions
Additional Structures: Above Grade, Below Grade
Days on Site: 2
Exterior: Sidewalks, Street Lights
Exterior: Combination
Flooring: Wood, Vinyl, Carpet
Interior: Ceiling Fan(s), Bathroom - Tub Shower, Entry Level Bedroom, Floor Plan - Traditional, Formal/Separate Dining Room, Wood Floors
Lot: Front Yard, Rear Yard
Lot Dimensions: 0.17 Acre(S)
Municipality: GREENWICH TWP
Number of Rooms: 7
Parking Features: Gravel Driveway
Parking Notes: 2 Total Parking Spaces
Rooms: Living Room, Dining Room, Primary Bedroom, Bedroom 2,Kitchen, Bedroom 1,Laundry
Sewer: Public Sewer
SQFT Above Finished: 1300
SQFT Total Finished: 1300
Structure Type: Detached
Total Garage/Parking Spaces: 2
Water: Public
Room Sizes
Bedroom 2: 33 x 18 Level - Upper 1
Dining Room: 12 x 10 Level - Main
Primary Bedroom: 10 x 10 Level - Main
Bedroom 1: 10 x 9 Level - Main
Kitchen: 11 x 9 Level - Main
Living Room: 13 x 11 Level - Main
Local Schools
High School: PAULSBORO H.S.
Middle School: NEHAUNSEY
Elementary School: BROAD STREET
School District: GREENWICH TOWNSHIP PUBLIC SCHOOLS
Listed By / Shown By
Listed By
Agency Name: Keller Williams Hometown
Agency Phone: 8562414343
Shown By
Agency Title: RealtyMark
Agency Phone: 888-260-0040

Estimate Your Payment
Estimated Payment
$ 1,061.24 per month $612.03 Principal & Interest $369.00 Property Tax $80.21 Homeowner's InsuranceChange Payment Information


38 Pine Street | MLS# NJGL2075870
This single family home located at 38 Pine Street , Gibbstown, NJ 08027 is currently listed for sale with an asking price of $275,000. This property was built in 1929 and has 3 bedrooms and 2 full baths with 1300 sq. ft. Pine Street is located within the GREENWICH TOWNSHIP PUBLIC SCHOOLS school district. Search Gibbstown real estate on www.realtymark.net today.