
BEDS3
BATHS1 full 1 partial
SQUARE FEET1,424
MLS#PALA2094520
STATUSACTIVE
PROPERTY TYPEResidential - Single Family
SUBDIVISIONELIZABETHTOWN
SCHOOLELIZABETHTOWN AREA
Property Description
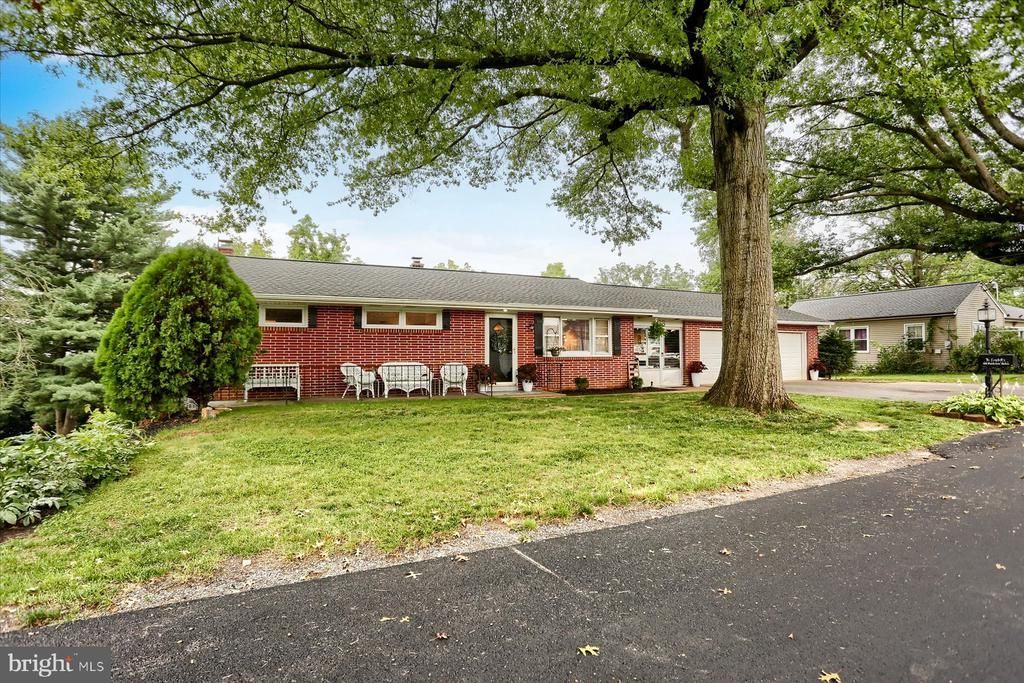
Welcome to this beautifully maintained brick one-story ranch home, offering an ideal blend of comfortable main-level living, timeless craftsmanship, and versatile space. Step inside to find warm, gleaming hardwood floors that flow seamlessly throughout the main living areas and bedrooms. One of the standout features of this home is the full daylight walkout basement. Offering exceptional natural light and direct access to the outdoors, this open space holds endless potential—whether you imagine a expansive family room, home gym, workshop, or additional recreational area. Slide open the basement doors to enjoy a large, rear yard, perfect for outdoor entertainment, gardening, kids, pets, or simply relaxing in a peaceful outdoor setting. Enjoy year-round efficiency and peace of mind with a dual heating and cooling system. Stay cool during summer months with Central Air, and keep utility options flexible during winter with a efficient Heat Pump paired with the cozy, reliable warmth of oil hot water baseboard heat. An attached two-car garage provides seamless sheltered access to the home, ample room for vehicle storage, and extra workspace or storage options. Nestled in a charming suburban area just minutes to Rt283, convenient and central to Lancaster, Hershey, Harrisburg, Lebanon and York. This property offers the ultimate single-story convenience combined with fantastic indoor and outdoor potential!
Property Features
Property Type: Residential - Single Family
Basement: Daylight, Full, Full, Interior Access, Outside Entrance, Space For Rooms, Walkout Level
Basement: Yes
Cooling: Central A/C, Heat Pump(s)
Fuel Type: Oil, Electric
Garage: 2
Heating: 90% Forced Air, Central, Forced Air, Heat Pump - Elec
Home Style: Ranch/Rambler, Traditional
Lot Size: 0.44 Acres
Stories: 1.0
Taxes: $4,827
Year Built: 1960
Feature Descriptions
Accessibility: Level Entry - Main
Additional Structures: Above Grade, Below Grade
Electric: 100 Amp Service, Circuit Breakers
Exterior: Block, Brick
Lot Dimensions: 0.44 Acre(S)
Municipality: MT JOY TWP
Parking Features: Paved Driveway
Parking Notes: 4 Total Parking Spaces
Rooms: Living Room, Dining Room, Bedroom 2,Bedroom 3,Kitchen, Bedroom 1,Recreation Room, Bathroom 1
Sewer: Public Sewer
SQFT Above Finished: 1256
SQFT Below Finished: 168
SQFT Total Finished: 1424
Structure Type: Detached
Total Garage/Parking Spaces: 4
Water: Well
Room Sizes
Living Room: 16 x 14 Level - Main
Dining Room: 15 x 9 Level - Main
Kitchen: 12 x 10 Level - Main
Bedroom 1: 11 x 11 Level - Main
Bedroom 2: 11 x 10 Level - Main
Bedroom 3: 12 x 8 Level - Main
Recreation Room: 24 x 13 Level - Lower 1
Local Schools
School District: ELIZABETHTOWN AREA
Listed By / Shown By
Listed By
Agency Name: RE/MAX Pinnacle
Agency Phone: 7175692222
Shown By
Agency Title: RealtyMark
Agency Phone: 888-260-0040

Estimate Your Payment
Estimated Payment
$ 1,257.86 per month $756.47 Principal & Interest $402.25 Property Tax $99.14 Homeowner's InsuranceChange Payment Information


38 Parkview Dr | MLS# PALA2094520
This single family home located at 38 Parkview Dr, Elizabethtown, PA 17022 is currently listed for sale with an asking price of $339,900. This property was built in 1960 and has 3 bedrooms and 1 full and 1 partial baths with 1424 sq. ft. Parkview Dr is located in the ELIZABETHTOWN subdivision within the ELIZABETHTOWN AREA school district. Search ELIZABETHTOWN real estate on www.realtymark.net today.