
BEDS3
BATHS3 full
SQUARE FEET3,005
MLS#NJOC2044330
STATUSACTIVE
PROPERTY TYPEResidential - Single Family
SUBDIVISIONFOUR SEASONS@SKNOLL
Property Description
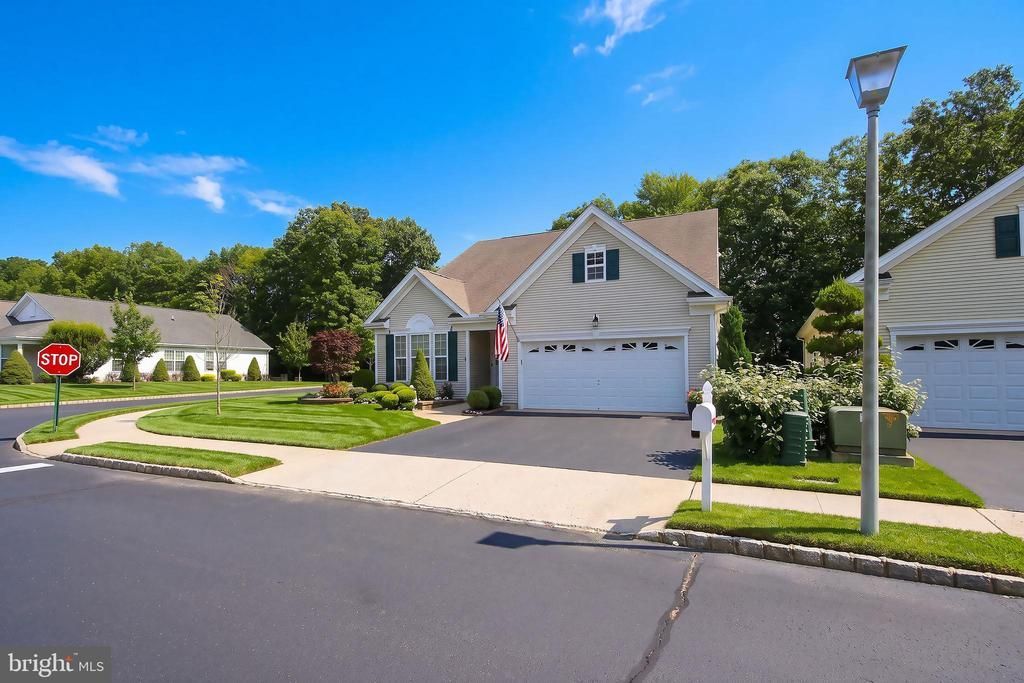
Welcome to this beautiful Bonaire Royale with Loft, situated on a private wooded corner lot in a sought-after active adult community of Four Seasons at South Knolls! This spacious home features soaring vaulted ceilings in the living and dining rooms, creating an open, inviting atmosphere. The remodeled kitchen boasts 42" cabinetry and flows into a cozy family room with a fireplace. A bright sunroom overlooks the paver patio, perfect for relaxing or entertaining. The extended primary suite showcases crown and chair rail molding, while the luxurious primary bath includes a whirlpool tub. Upstairs offers a generous bedroom, full bath, expansive loft sitting area, and an oversized finished storage room. Recessed lighting throughout enhances the home's appeal. Enjoy exceptional community amenities, clubs, and activities complementing this perfect blend of comfort, space, and lifestyle.
Property Features
Property Type: Residential - Single Family
Cooling: Central A/C
Fuel Type: Natural Gas
Garage: 2
Heating: Forced Air
Home Style: Colonial
Lot Size: 0.20 Acres
Roof Type: Shingle
Stories: 2.0
Taxes: $9,264
Year Built: 2006
Feature Descriptions
Additional Structures: Above Grade, Below Grade
Appliances: Built-In Microwave, Dishwasher, Dryer - Gas, Oven/Range - Gas, Refrigerator, Washer
Community Amenities: Club House, Common Grounds, Exercise Room, Fitness Center, Game Room, Lake, Pickleball Courts, Pool - Indoor, Pool - Outdoor, Putting Green, Security, Shuffleboard, Tennis Courts
Days on Site: 27
Exterior: Lawn Sprinkler, Sidewalks, Underground Lawn Sprinkler, Other
Exterior: Frame
Flooring: Carpet, Ceramic Tile, Engineered Wood
HOA Fee: $334.00/Monthly
Interior: Attic, Bathroom - Walk-In Shower, Carpet, Ceiling Fan(s), Chair Railings, Crown Moldings, Family Room Off Kitchen, Kitchen - Eat-In, Kitchen - Island, Pantry, Primary Bath(s), Sprinkler System, Upgraded Countertops, Walk-in Closet(s), WhirlPool/HotTub, Window Treatments, Wood Floors, Other, Formal/Separate Dining Room, Entry Level Bedroom
Location: Corner Lot/Unit
Lot Dimensions: 0.20 Acre(S)
Municipality: JACKSON TWP
Parking Notes: 4 Total Parking Spaces
Pet Restrictions: Cats OK, Dogs OK
Sewer: Public Sewer
SQFT Above Finished: 3005
SQFT Total Finished: 3005
Structure Type: Detached
Total Garage/Parking Spaces: 4
Water: Public
Listed By / Shown By
Listed By
Agency Name: Coldwell Banker Flanagan Rlty - MAN
Agency Phone: 7326576200
Shown By
Agency Title: RealtyMark
Agency Phone: 888-260-0040

Estimate Your Payment
Estimated Payment
$ 2,521.48 per month $1,546.77 Principal & Interest $772.00 Property Tax $202.71 Homeowner's InsuranceChange Payment Information


38 Marlow Drive | MLS# NJOC2044330
This single family home located at 38 Marlow Drive, Jackson, NJ 08527 is currently listed for sale with an asking price of $695,000. This property was built in 2006 and has 3 bedrooms and 3 full baths with 3005 sq. ft. Marlow Drive is located in the FOUR SEASONS@SKNOLL subdivision. Search FOUR SEASONS@SKNOLL real estate on www.realtymark.net today.