
BEDS3
BATHS2 full 1 partial
SQUARE FEET1,727
MLS#NJBL2112122
STATUSACTIVE
PROPERTY TYPEResidential - Single Family
SUBDIVISIONMILLBROOK
SCHOOLWILLINGBORO TOWNSHIP PUBLIC SCHOOLS
Property Description
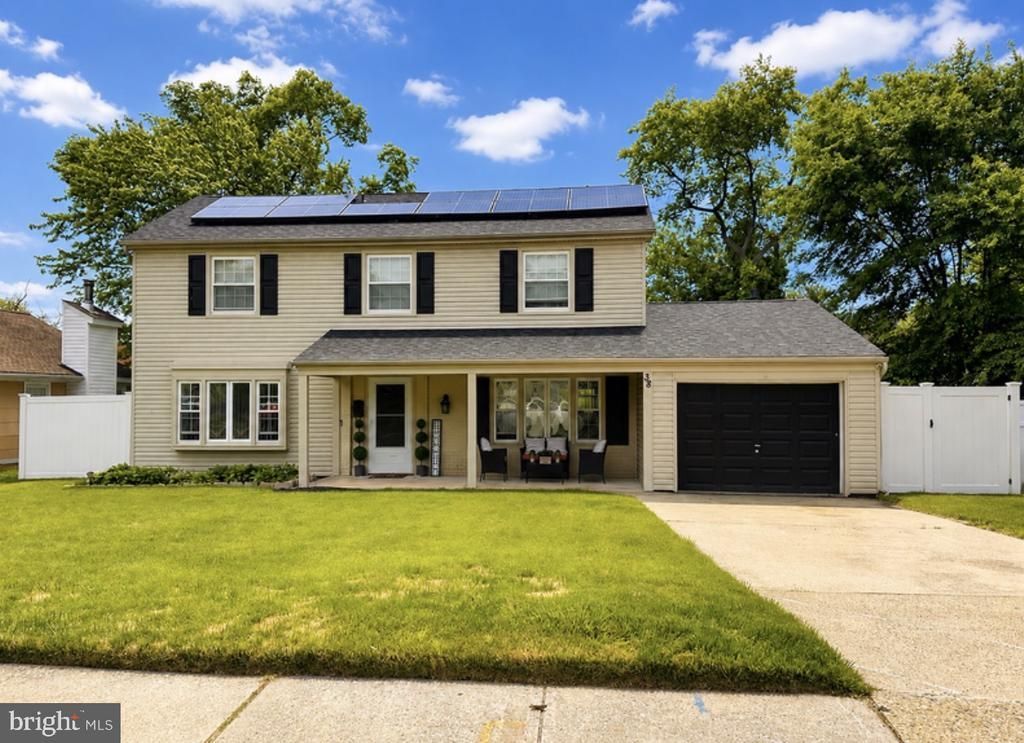
Welcome to this beautifully updated colonial home, in move-in ready condition, where modern elegance meets timeless charm. The current owners have meticulously cared for this property, ensuring it is in immaculate condition and ready for its newest owner. Step inside to a fully updated kitchen, new flooring, and recessed lighting that adds a warm ambiance throughout. This meticulously maintained home features three spacious bedrooms and two and a half baths, including a primary suite offering comfort and convenience with its own full bathroom and stand-up shower. The fenced backyard is a peaceful retreat, while brand-new solar panels add efficiency and peace of mind. This stunning property is waiting for you. Schedule your visit today!
Property Features
Property Type: Residential - Single Family
Cooling: Central A/C
Fuel Type: Natural Gas
Heating: Central, Forced Air
Home Style: Colonial
Lot Size: 0.15 Acres
Roof Type: Shingle
Stories: 2.0
Taxes: $8,836
Year Built: 1961
Feature Descriptions
Accessibility: 2+ Access Exits, Level Entry - Main
Additional Structures: Above Grade, Below Grade
Appliances: Dishwasher, Dryer, Oven/Range - Gas, Refrigerator, Stainless Steel Appliances, Microwave, Washer
Days on Site: 61
Electric: 100 Amp Service, 120/240V
Exterior: Frame
Fencing: Vinyl
Flooring: Luxury Vinyl Plank
Interior: Bathroom - Stall Shower, Bathroom - Tub Shower, Ceiling Fan(s), Crown Moldings, Floor Plan - Traditional, Formal/Separate Dining Room, Kitchen - Eat-In, Recessed Lighting, Upgraded Countertops
Location: Suburban
Lot Dimensions: 0.15 Acre(S)
Municipality: WILLINGBORO TWP
Number of Rooms: 10
Parking Notes: 3 Total Parking Spaces
Sewer: Public Sewer
Special View Info: Street
SQFT Above Finished: 1727
SQFT Total Finished: 1727
Structure Type: Detached
Total Garage/Parking Spaces: 3
Utilities: Cable TV Available, Electric Available, Natural Gas Available, Phone Available, Sewer Available, Water Available
Water: Public
Windows: Bay/Bow, Vinyl Clad
Local Schools
High School: WILLINGBORO H.S.
Middle School: WILLINGBOR
School District: WILLINGBORO TOWNSHIP PUBLIC SCHOOLS
Listed By / Shown By
Listed By
Agency Name: Weichert Realtors - Moorestown
Agency Phone: 8562351950
Shown By
Agency Title: RealtyMark
Agency Phone: 888-260-0040

Estimate Your Payment
Estimated Payment
$ 1,856.50 per month $990.38 Principal & Interest $736.33 Property Tax $129.79 Homeowner's InsuranceChange Payment Information


38 Mandolin Lane | MLS# NJBL2112122
This single family home located at 38 Mandolin Lane, Willingboro, NJ 08046 is currently listed for sale with an asking price of $445,000. This property was built in 1961 and has 3 bedrooms and 2 full and 1 partial baths with 1727 sq. ft. Mandolin Lane is located in the MILLBROOK subdivision within the WILLINGBORO TOWNSHIP PUBLIC SCHOOLS school district. Search MILLBROOK real estate on www.realtymark.net today.