
BEDS3
BATHS2 full 1 partial
SQUARE FEET3,105
MLS#NJMX2013396
STATUSACTIVE
PROPERTY TYPEResidential - Townhouse
SCHOOLCRANBURY TOWNSHIP PUBLIC SCHOOLS
Property Description
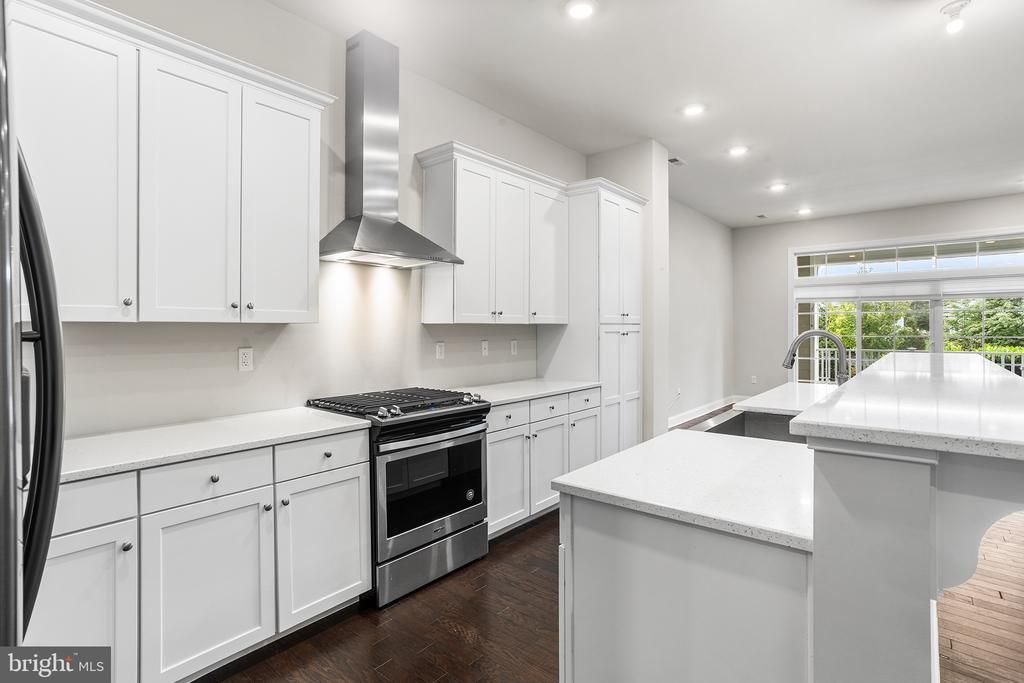
This stunning townhome, in the heart of Cranbury offers a perfect blend of modern elegance and comfort. From the moment you step inside, you'll be greeted by beautiful hardwood flooring throughout and soaring high ceilings, creating a bright and airy feel. The open concept living and dining areas are ideal for both relaxation and entertaining. The kitchen, featuring a beautiful quartz center island, stainless steel appliances and stainless steel farmhouse sink, is a chef's dream, offering both style and functionality. After a long day, step outside and unwind on the lovely porch. The powder room and mudroom area complete the first floor. On the second floor, the nicely sized primary suite offers a tray ceiling, a large walk-in closet and a luxurious en-suite bath featuring a soaking tub and stall shower. This floor also includes two additional bedrooms, a full bath, a versatile office space, and laundry room. The third floor has been fully finished and provides endless possibilities. Whether you need an extra office, a rec room, or a creative space, this area can adapt to your needs. This home features an attached 2-car garage that is EV charger ready and abundant storage throughout the home. To ensure energy efficiency, home has solar panels. With its prime location near the Cranbury Commons, local shops, dining, and major highways, this townhome delivers both luxury living and everyday convenience. Students attend the highly rated Cranbury School K-8 and Princeton High School. Cranbury’s location makes commuting via the NJ Turnpike or NJ Transit a breeze.
Property Features
Property Type: Residential - Townhouse
Cooling: Central A/C, Zoned
Fuel Type: Natural Gas
Garage: 2
Heating: Forced Air, Zoned
Home Style: Traditional
Lot Size: 778.00 Acres
Roof Type: Architectural Shingle
Stories: 3.0
Taxes: $11,041
Year Built: 2021
Feature Descriptions
Additional Structures: Above Grade
Appliances: Dishwasher, Dryer, Microwave, Oven/Range - Gas, Range Hood, Refrigerator, Stainless Steel Appliances, Washer
Days on Site: 15
Exterior: Vinyl Siding
HOA Fee: $350.00/Monthly
Interior: Attic, Bathroom - Soaking Tub, Bathroom - Stall Shower, Bathroom - Tub Shower, Floor Plan - Open, Kitchen - Gourmet, Kitchen - Island, Primary Bath(s), Pantry, Recessed Lighting, Walk-in Closet(s), Wood Floors
Lot Dimensions: 778.00 Acre(S)
Municipality: CRANBURY TWP
Parking Features: Asphalt Driveway
Parking Notes: 4 Total Parking Spaces
Pet Restrictions: Cats OK, Dogs OK
Rooms: Living Room, Dining Room, Primary Bedroom, Bedroom 2,Bedroom 3,Kitchen, Foyer, Laundry, Loft, Office, Primary Bathroom, Full Bath, Half Bath
Sewer: Public Sewer
SQFT Above Finished: 3105
SQFT Total Finished: 3105
Structure Type: Interior Row/Townhouse
Total Garage/Parking Spaces: 4
Water: Public
Room Sizes
Loft: 23 x 21 Level - Upper 2
Primary Bedroom: 15 x 29 Level - Upper 1
Primary Bathroom: 8 x 20 Level - Upper 1
Bedroom 2: 12 x 16 Level - Upper 1
Bedroom 3: 11 x 25 Level - Upper 1
Full Bath: 5 x 15 Level - Upper 1
Office: 8 x 10 Level - Upper 1
Laundry: 11 x 8 Level - Upper 1
Kitchen: 12 x 17 Level - Main
Dining Room: 11 x 15 Level - Main
Living Room: 23 x 15 Level - Main
Half Bath: 6 x 6 Level - Main
Foyer: 12 x 18 Level - Main
Local Schools
High School: PRINCETON H.S.
Elementary School: CRANBURY E.S.
School District: CRANBURY TOWNSHIP PUBLIC SCHOOLS
Listed By / Shown By
Listed By
Agency Name: Redfin
Agency Phone: 6092167035
Shown By
Agency Title: RealtyMark
Agency Phone: 888-260-0040

Estimate Your Payment
Estimated Payment
$ 3,185.59 per month $2,003.01 Principal & Interest $920.08 Property Tax $262.50 Homeowner's InsuranceChange Payment Information


38 Hamilton Drive | MLS# NJMX2013396
This townhouse located at 38 Hamilton Drive, Cranbury, NJ 08512 is currently listed for sale with an asking price of $900,000. This property was built in 2021 and has 3 bedrooms and 2 full and 1 partial baths with 3105 sq. ft. Hamilton Drive is located within the CRANBURY TOWNSHIP PUBLIC SCHOOLS school district. Search Cranbury real estate on www.realtymark.net today.