
BEDS3
BATHS1 full 1 partial
MLS#4039279
STATUS
PROPERTY TYPEResidential - Single Family
Property Description
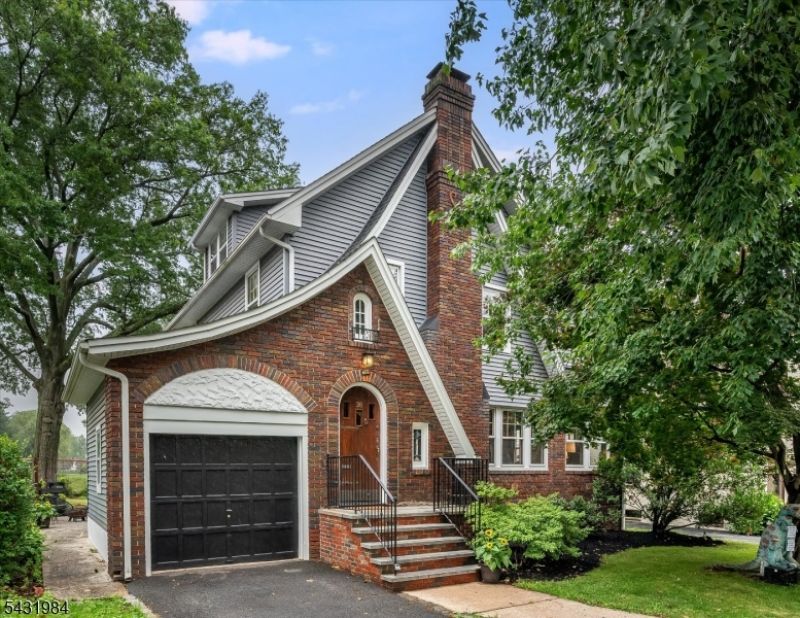
Just try not to fall in love with this charming Maplewood Tudor. Situated on a delightful tree-lined street in one of the town's best loved neighborhoods, 38 Burroughs is surprisingly spacious inside, drenched in warmth, character and classic stylistic details, from the rich wooden moldings to the ribboned hardwood floors and wood-burning fireplace, to the historic touches of wrought iron and leaded glass, but updated where it counts with the comforts and customs of modern life, like the newly refreshed sun-filled kitchen, and a separate work-from-home room with a bay window view of the yard. The finished lower level provides a comfortable hangout space, a Costco pantry and a roomy, designated laundry. Outside, it's equally impressive with its spacious deck, paver patio and expansive, level back yard with enough room for a wiffle ball game, big open air celebration, or summer holiday cookout. Ideally located between Maplewood Village and South Orange, you'll enjoy easy access to restaurants, parks, schools, community events, and NYC transportation. From summer concerts to legendary Halloween celebrations to vibrant downtown activities, this location places you at the center of everything that makes Maplewood such a special place to call home. A rare opportunity to enjoy the space, community, and lifestyle that buyers dream about in one of New Jersey's most sought-after towns.
Property Features
Property Type: Residential - Single Family
Basement: Yes
Basement: Finished, French Drain, Full
Cooling: Wall A/C Unit(s), Window A/C(s)
Fuel Type: Gas-Natural
Garage: 1
Heating: Radiators - Hot Water
Home Style: Colonial, Tudor
Lot Size: 0.20 Acres
Roof Type: Composition Shingle
Taxes: $21,635
Year Built: 1929
Amenities
Blinds
CedrClst
FireExtg
Shades
SmokeDet
SoakTub
StallShw
Storm Door(s)
Storm Window(s)
Feature Descriptions
Appliances: Cooktop - Electric, Dishwasher, Dryer, Microwave Oven, Range/Oven-Electric, Refrigerator, Sump Pump, Washer
Days on Site: 8
Driveway: 1 Car Width
Exterior: Brick, Vinyl Siding
Fireplace: Living Room, Wood Burning
Flooring: Wood
Lot Dimensions: 0.20 acre(s)
Parking Notes: Attached Garage
Sewer: Public Sewer
Utilities: Electric, Gas-Natural
Water: Public Water
Room Sizes
Primary: 18x14
Bedroom 2: 13x12
Bedroom 3: 11x10
Dining Room: 12x14
Kitchen: 11x20
Living Room: 22x13
Local Schools
High School: COLUMBIA
Listed By / Shown By
Listed By
Agency Name: KELLER WILLIAMS REALTY
Agency Contact: 973-544-8484
Shown By
Agency Title: RealtyMark
Agency Phone: 888-260-0040

Estimate Your Payment
Estimated Payment
$ 3,789.01 per month $1,755.97 Principal & Interest $1,802.92 Property Tax $230.13 Homeowner's InsuranceChange Payment Information


38 Burroughs Way | MLS# 4039279
This single family home located at 38 Burroughs Way, Maplewood, NJ 07040 is currently listed for sale with an asking price of $789,000. This property was built in 1929 and has 3 bedrooms and 1 full and 1 partial baths. Search Maplewood real estate on www.realtymark.net today.