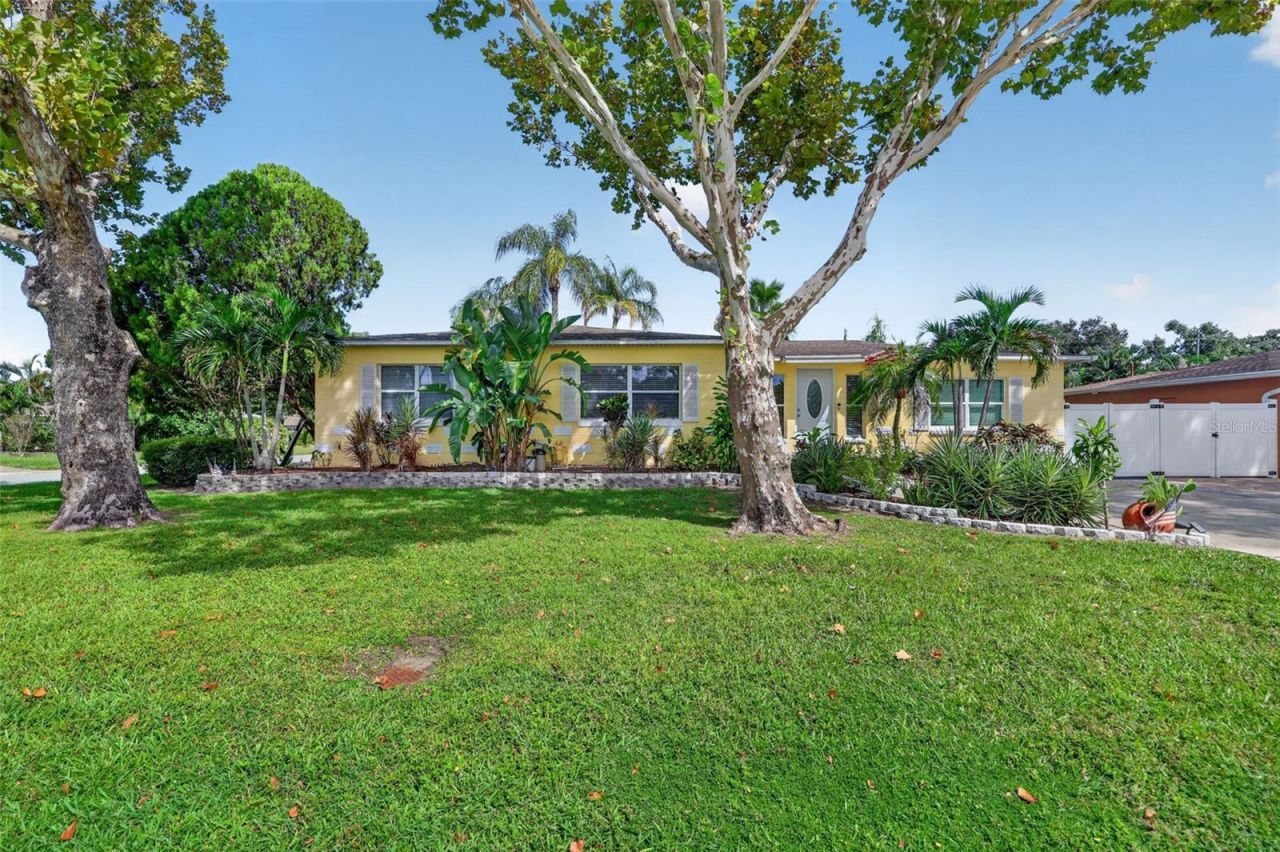

BEDS3
BATHS2 full
SQUARE FEET1,520
MLS#TB8553948
STATUSPending
PROPERTY TYPEResidential - Single Family
SUBDIVISIONSIRMONS ESTATES
Property Description
Under contract-accepting backup offers. Located in the heart of St. Pete, this recently updated 3-bedroom, 2-bathroom home is filled with coastal cottage charm and modern elegance. Step into an open foyer with an abundance of natural light, vaulted tongue-and-groove ceilings, and beautiful exposed beams.The spacious kitchen features solid hickory cabinetry, recessed lighting, a classic copper-style backsplash, induction cooktop, sparkling granite countertops, newer appliances, and a huge bar perfect for entertaining. The home's open floor plan creates a seamless flow from the kitchen into the bright living room, which showcases a decorative fireplace, 5 baseboards, chic cove-ceiling accents, and plenty of natural charm. The formal dining room includes boutique lighting, glass sliders, and a built-in dry bar or serving area. This split floor plan offers two generous bedrooms with deep closets and built-ins, along with a modern, beach-inspired hall bathroom featuring beautiful stained-glass accents that add color and character to the space. On the opposite side, the stunning primary suite features high ceilings, exposed beams, a solid alder wood door, access to the indoor laundry room, and a covered travertine lanai. The updated primary bathroom continues the coastal feel with a stylish sliding wood barn door.Outdoor living is just as impressive. A large, covered deck-accessible from the dining room and third bedroom-spans nearly 700 sq ft and offers bar tops, electricity, and hardwired lighting. Just outside the primary bedroom, you'll find a relaxing hot tub, creating a private retreat.The expansive fenced backyard includes lush green space, tropical plants, a private putting green, and plenty of room to unwind. On the west side of the yard, two spacious storage sheds (8'x12' and 10'x20' with roller door) plus a remote-controlled double gate allow for RV or boat parking behind the fence.Updates include an efficient 4-zone mini-split A/C system, an updated 200-amp electrical panel, whole-house Rainsoft water softener system, newer windows and doors, a generator for added peace of mind, and wind-mitigation features including hurricane clips.Located in a peaceful, established neighborhood within walking distance of Leslee Lake Park, and offering quick access to Downtown St. Pete, top shopping, dining, entertainment, and award-winning Gulf beaches.
Property Features
Property Type: Residential - Single Family
Cooling: Mini-Split Unit(s)
Fenced: Yes
Heating: Ductless
Lot Size: 0.19 Acres
Roof Type: Built-Up
Stories: 1.0
Taxes: $5,756
Year Built: 1957
Amenities
Cathedral Ceiling(s)
Ceiling Fans(s)
Dry Bar
Open Floorplan
Primary Bedroom Main Floor
Solid Wood Cabinets
Split Bedroom
Stone Counters
Window Treatments
Courtyard
Lighting
Outdoor Grill
Rain Gutters
Feature Descriptions
Additional Rooms: Family Room, Formal Dining Room Separate, Inside Utility
Appliances: Dishwasher, Disposal, Dryer, Electric Water Heater, Exhaust Fan, Range, Refrigerator, Washer, Water Filtration System
Days on Site: 16
Directions: 38 th St to Benson Ave
Exterior: Block, Concrete
Fencing: Vinyl
Fireplace: Circulating, Decorative, Electric, Insert, Living Room, Non Wood Burning, Ventless
Fireplace Y/N: Yes
Flood Zone Code: X
Flooring: Luxury Vinyl, Wood
Foundation: Block
Home Warranty Y/N: No
Listing Terms: Cash, Conventional, FHA, VA Loan
Lot Dimensions: 0.19
Ownership: Fee Simple
Property Attached Y/N: No
Property Sub-Type: Single Family Residence
Security: Secured Garage/Parking, Security Lights, Smoke Detector(s)
Sewer: Private Sewer
Showing Instructions: Supra Lock Box, Call Before Showing, Call Listing Agent
Special Sale Provisions: None
Utilities: BB/HS Internet Available, Cable Available, Electricity Connected, Sewer Connected, Sprinkler Well, Water Connected
Water: Public, Well
Water Access Y/N: No
Windows: Blinds, Double Pane Windows, Drapes, ENERGY STAR Qualified Windows, Rods, Shades
Room Sizes
Kitchen: 20x14
Living Room: 18x14
Primary Bedroom: 18x14
Listed By / Shown By
Listed By
Agency Name: COLDWELL BANKER REALTY
Agency Contact: 727-360-6927
Shown By
Agency Title: RealtyMark
Agency Phone: 888-260-0040

Estimate Your Payment
Estimated Payment
$ 1,760.94 per month $1,132.81 Principal & Interest $479.67 Property Tax $148.46 Homeowner's InsuranceChange Payment Information




3793 Benson Avenue N | MLS# TB8553948
This single family home located at 3793 Benson Avenue N, Saint Petersburg, FL 33713 is currently listed for sale with an asking price of $509,000. This property was built in 1957 and has 3 bedrooms and 2 full baths with 1520 sq. ft. Benson Avenue N is located in the SIRMONS ESTATES subdivision. Search SIRMONS ESTATES real estate on www.realtymark.net today.