
BEDS3
BATHS3 full
SQUARE FEET1,470
MLS#MDPG2209212
STATUSACTIVE
PROPERTY TYPEResidential - Townhouse
SUBDIVISIONTIMBERLINE
SCHOOLPRINCE GEORGES COUNTY PUBLIC SCHOOLS
Property Description
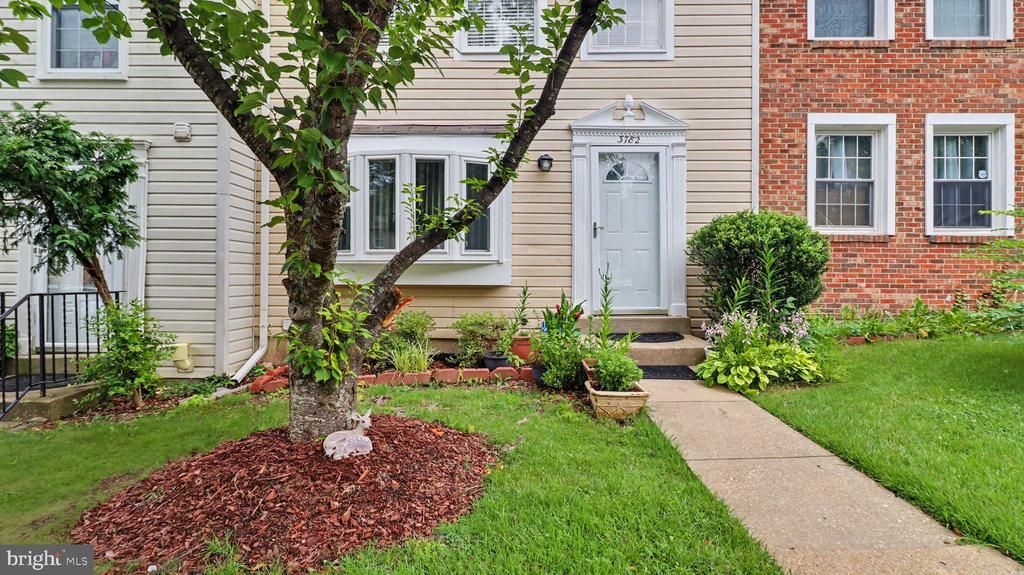
Welcome to this well maintained and cared for three-level townhome located at Timberline Community! This spacious home offers 3 bedrooms, 3 full bathrooms, with a great layout on each level. The main level features a welcoming living room and a spacious eat-in kitchen with a dining combination. Upstairs, you'll find three generously sized bedrooms, plenty of closet space, including a comfortable primary suite with its own full bathroom, and a hallway bath to share with the other 2 bedrooms. The fully finished walk out lower leveloffers a full bathroom, the spacious family room and a laundry/utility room. The deck offers easy-care trex flooring and an area under the deck to enjoy the outdoors and added privacy with the fully fenced backyard. Conveniently located just minutes from I-495, I-95, major commuter routes, shopping, restaurants, movie theaters, parks, and everyday conveniences.
Property Features
Property Type: Residential - Townhouse
Basement: Connecting Stairway, Rear Entrance, Full, Partially Finished, Walkout Level
Basement: Yes
Cooling: Central A/C, Heat Pump(s)
Fuel Type: Electric
Heating: Forced Air, Heat Pump(s)
Home Style: Colonial
Lot Size: 0.03 Acres
Roof Type: Asphalt
Stories: 3.0
Taxes: $4,174
Year Built: 1986
Feature Descriptions
Additional Structures: Above Grade, Below Grade
Appliances: Dishwasher, Disposal, Dryer, Oven/Range - Electric, Refrigerator, Washer
Days on Site: 16
Exterior: Aluminum Siding
HOA Fee: $84.00/Monthly
Interior: Kitchen - Country, Window Treatments, Primary Bath(s), Floor Plan - Traditional
Lot Dimensions: 0.03 Acre(S)
Parking Features: Assigned
Parking Notes: 2 Total Parking Spaces
Pet Restrictions: No Pet Restrictions
Rooms: Living Room, Primary Bedroom, Bedroom 2,Kitchen, Game Room, Foyer, Bedroom 1,Laundry, Attic
Sewer: Public Sewer
SQFT Above Finished: 1080
SQFT Below Finished: 390
SQFT Total Finished: 1470
Structure Type: Interior Row/Townhouse
Total Garage/Parking Spaces: 2
Water: Public
Windows: Double Pane, Screens
Local Schools
School District: PRINCE GEORGES COUNTY PUBLIC SCHOOLS
Listed By / Shown By
Listed By
Agency Name: Samson Properties
Agency Phone: 7033788810
Shown By
Agency Title: RealtyMark
Agency Phone: 888-260-0040

Estimate Your Payment
Estimated Payment
$ 1,354.73 per month $890.23 Principal & Interest $347.83 Property Tax $116.67 Homeowner's InsuranceChange Payment Information


3782 Evans Trail Way | MLS# MDPG2209212
This townhouse located at 3782 Evans Trail Way, Beltsville, MD 20705 is currently listed for sale with an asking price of $400,000. This property was built in 1986 and has 3 bedrooms and 3 full baths with 1470 sq. ft. Evans Trail Way is located in the TIMBERLINE subdivision within the PRINCE GEORGES COUNTY PUBLIC SCHOOLS school district. Search TIMBERLINE real estate on www.realtymark.net today.