
BEDS4
BATHS3 full
SQUARE FEET2,791
MLS#NJGL2072878
STATUSACTIVE
PROPERTY TYPEResidential - Single Family
SUBDIVISIONWHITEHALL GARDENS
SCHOOLMONROE TOWNSHIP
Property Description
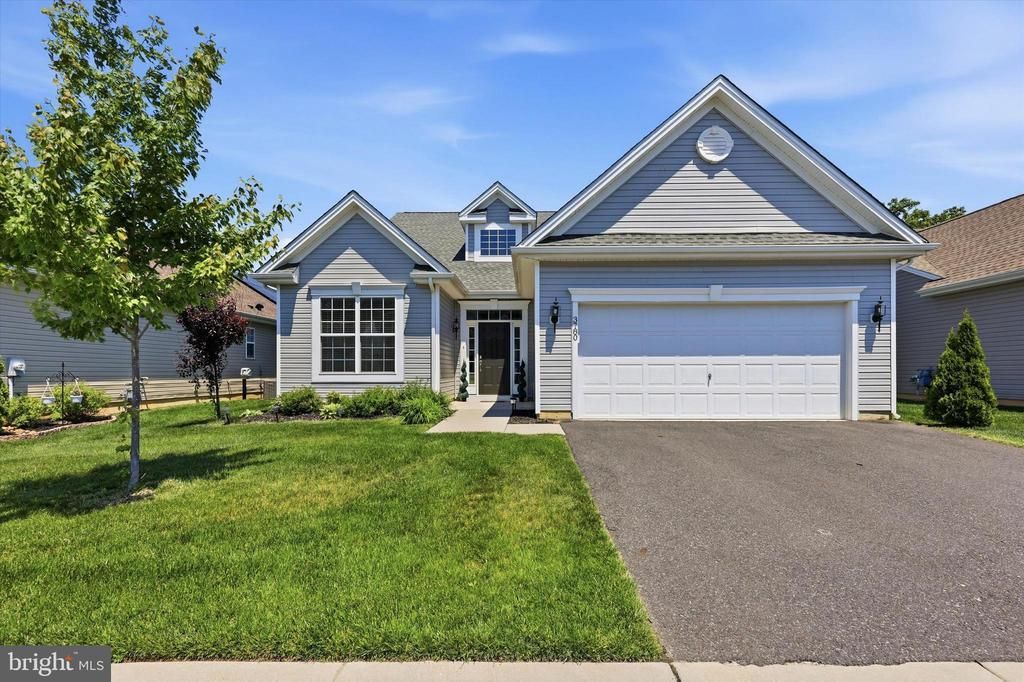
Welcome to Whitehall Gardens! Just four years young, 3780 Dorchester blends modern luxury with timeless design in one of the area’s premier active adult communities. This elevated “Marigold” model offers over 2,700 square feet of thoughtfully designed living space with the ease of main-level living plus the flexibility of an upstairs loft, private bedroom, and full bath—perfect for guests, multigenerational living, or a home office suite. Inside, soaring ceilings, sunlit spaces, and wide-plank luxury vinyl flooring create a warm yet sophisticated feel throughout. The open-concept living, dining, and kitchen area was designed for both everyday comfort and effortless entertaining, featuring upgraded 42” cabinetry, granite countertops, oversized island seating, stainless steel appliances, gas cooking, and a sunroom bump-out overlooking peaceful wooded views. The primary suite is a private retreat complete with a walk-in closet and spa-inspired ensuite bath with double vanity and tiled walk-in shower. Additional first-floor bedrooms and flexible living spaces offer endless versatility. Enjoy low-maintenance living with HOA-maintained grounds and resort-style amenities including a clubhouse, fitness center, billiards room, pickleball and bocce courts, scenic walking paths, and more. Conveniently located with easy access to Philadelphia and Atlantic City, plus a transferable tax abatement with nearly two years remaining. This is not a downsize—it’s the lifestyle upgrade you’ve been waiting for.
Property Features
Property Type: Residential - Single Family
Cooling: Central A/C
Fuel Type: Natural Gas
Garage: 2
Heating: Forced Air
Home Style: Ranch/Rambler, Contemporary
Lot Size: 0.00 Acre(S)
Roof Type: Asphalt, Pitched, Shingle
Stories: 2.0
Taxes: $0
Year Built: 2022
Feature Descriptions
Additional Structures: Above Grade, Below Grade
Appliances: Dishwasher, Disposal, Dryer, Microwave, Oven/Range - Gas, Refrigerator, Stainless Steel Appliances, Washer
Community Amenities: Billiard Room, Club House, Exercise Room, Jog/Walk Path, Library, Putting Green, Tennis Courts, Common Grounds, Fitness Center, Game Room, Meeting Room, Recreational Center, Retirement Community
Days on Site: 5
Exterior: Batts Insulation, Blown-In Insulation, Vinyl Siding
HOA Fee: $192.00/Monthly
Interior: Attic, Bathroom - Walk-In Shower, Breakfast Area, Carpet, Combination Dining/Living, Combination Kitchen/Dining, Combination Kitchen/Living, Dining Area, Entry Level Bedroom, Family Room Off Kitchen, Floor Plan - Open, Kitchen - Island, Kitchen - Gourmet, Pantry, Primary Bath(s), Recessed Lighting, Upgraded Countertops, Walk-in Closet(s)
Lot Dimensions: 0.00 Acre(S)
Municipality: MONROE TWP
Parking Notes: 4 Total Parking Spaces
Sewer: Public Sewer
SQFT Above Finished: 2791
SQFT Total Finished: 2791
Structure Type: Detached
Total Garage/Parking Spaces: 4
Water: Public
Local Schools
School District: MONROE TOWNSHIP
Listed By / Shown By
Listed By
Agency Name: Compass New Jersey, LLC - Haddon Township
Agency Phone: 8563882160
Shown By
Agency Title: RealtyMark
Agency Phone: 888-260-0400

Estimate Your Payment
Estimated Payment
$ 1,258.62 per month $1,112.78 Principal & Interest $0.00 Property Tax (data not provided by mls) $145.83 Homeowner's InsuranceChange Payment Information


3780 Dorchester Drive | MLS# NJGL2072878
This single family home located at 3780 Dorchester Drive, Williamstown, NJ 08094 is currently listed for sale with an asking price of $499,999. This property was built in 2022 and has 4 bedrooms and 3 full baths with 2791 sq. ft. Dorchester Drive is located in the WHITEHALL GARDENS subdivision within the MONROE TOWNSHIP school district. Search WHITEHALL GARDENS real estate on www.realtymark.net today.