
BEDS3
BATHS2 full 1 partial
SQUARE FEET1,668
MLS#PAPH2672304
STATUSACTIVE UNDER CONTRACT
PROPERTY TYPEResidential - Townhouse
SUBDIVISIONPARKWOOD
SCHOOLTHE SCHOOL DISTRICT OF PHILADELPHIA
Property Description
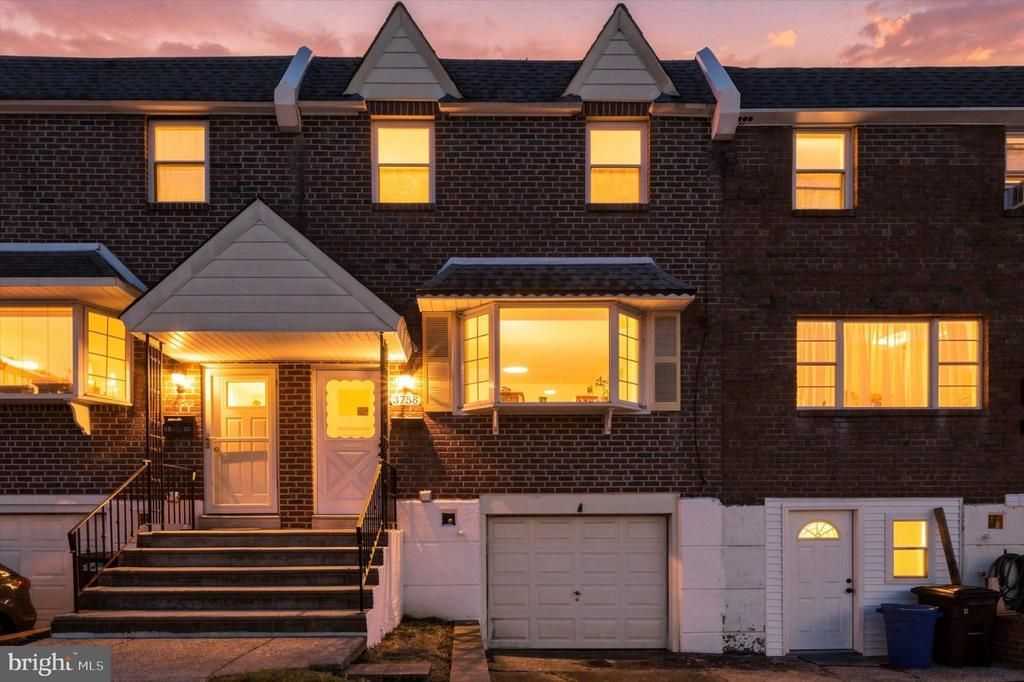
Ready to stop renting and start building equity? This spacious Parkwood home offers the space, parking, outdoor living, and convenience today’s first-time buyers want. Featuring 2.5 baths, 2-car parking, central air, recently exposed wood floors, and newly added ceiling fans and central light fixtures in every room, this home combines classic character with everyday comfort. The spacious recreation room provides flexible space for a home office, gym, playroom, or entertaining and opens to a large yard for outdoor enjoyment. Located in the desirable Parkwood neighborhood, you’ll have easy access to Woodhaven Boulevard (Route 63), I-95, Roosevelt Boulevard (Route 1), and Bristol Pike (Route 13), making commuting throughout Northeast Philadelphia and beyond convenient. Local shopping and everyday amenities are just minutes away. If you’re currently renting and Northeast Philly is your destination, put your monthly housing payment toward something you own at 3758 Genesee Street, and have more space, parking, a yard, central air, and the benefits of homeownership in a convenient Northeast Philly location.
Property Features
Property Type: Residential - Townhouse
Basement: Yes
Basement: Partial, Fully Finished, Daylight, Full, Garage Access, Heated, Improved, Interior Access, Outside Entrance, Rear Entrance, Walkout Level, Windows
Cooling: Central A/C
Fuel Type: Natural Gas
Garage: 1
Heating: Forced Air
Home Style: Traditional
Lot Size: 0.04 Acres
Stories: 2.0
Taxes: $4,295
Year Built: 1969
Feature Descriptions
Additional Structures: Above Grade, Below Grade
Appliances: Cooktop, Dishwasher, Dryer, Oven - Wall, Range Hood, Refrigerator, Stove, Washer
Days on Site: 27
Exterior: Masonry
Flooring: Wood, Ceramic Tile, Carpet
Interior: Bathroom - Stall Shower, Bathroom - Tub Shower, Breakfast Area, Carpet, Ceiling Fan(s), Combination Kitchen/Dining, Dining Area, Kitchen - Eat-In, Pantry, Primary Bath(s), Skylight(s), Wood Floors, Bathroom - Walk-In Shower, Formal/Separate Dining Room
Lot Dimensions: 0.04 Acre(S)
Municipality: PHILADELPHIA
Number of Rooms: 5
Parking Features: Paved Driveway, Paved Parking
Parking Notes: 2 Total Parking Spaces
Pet Restrictions: No Pet Restrictions
Rooms: Living Room, Dining Room, Primary Bedroom, Bedroom 2,Bedroom 3,Kitchen, Basement, Laundry, Primary Bathroom, Full Bath
Sewer: Public Septic
SQFT Above Finished: 1368
SQFT Below Finished: 300
SQFT Total Finished: 1668
Structure Type: Interior Row/Townhouse
Total Garage/Parking Spaces: 2
Water: Public
Local Schools
High School: GEORGE WASHINGTON
Middle School: STEPHEN DECATUR
Elementary School: STEPHEN DECATUR
School District: THE SCHOOL DISTRICT OF PHILADELPHIA
Listed By / Shown By
Listed By
Agency Name: KW Empower
Agency Phone: 2156273500
Shown By
Agency Title: RealtyMark
Agency Phone: 888-260-0040

Estimate Your Payment
Estimated Payment
$ 1,150.85 per month $701.05 Principal & Interest $357.92 Property Tax $91.88 Homeowner's InsuranceChange Payment Information


3758 Genesee Drive | MLS# PAPH2672304
This townhouse located at 3758 Genesee Drive, Philadelphia, PA 19154 is currently listed for sale with an asking price of $315,000. This property was built in 1969 and has 3 bedrooms and 2 full and 1 partial baths with 1668 sq. ft. Genesee Drive is located in the PARKWOOD subdivision within the THE SCHOOL DISTRICT OF PHILADELPHIA school district. Search PARKWOOD real estate on www.realtymark.net today.