
BEDS3
BATHS2 full
SQUARE FEET1,549
MLS#2026028060
STATUSActive
PROPERTY TYPEResidential - Single Family
SUBDIVISIONST JAMES CITY
Property Description
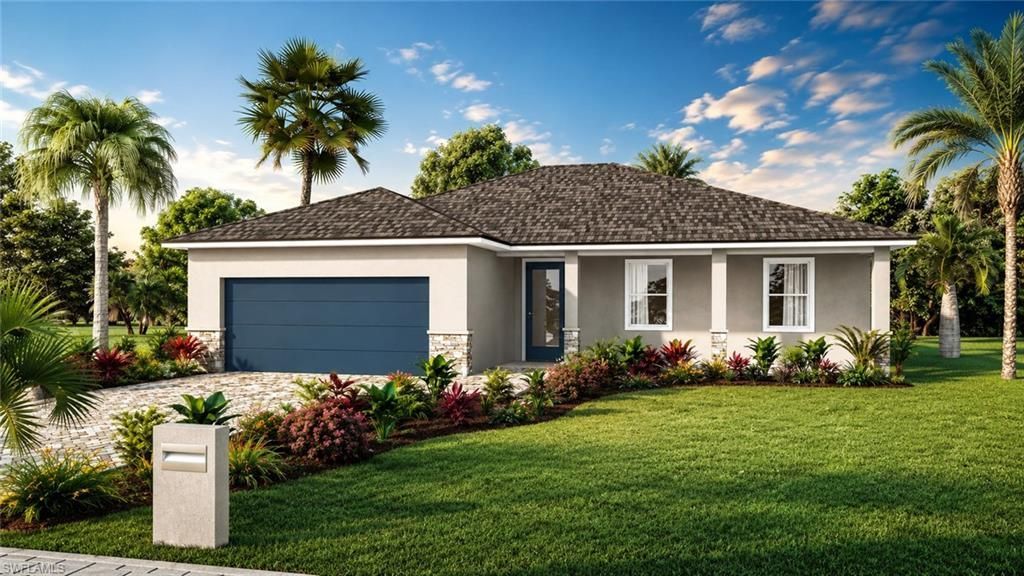
NEW CONSTRUCTION WITH WARRANTY. Welcome to the Sunset Model-a thoughtfully designed new construction home offering the perfect blend of style, comfort, and functionality. This beautiful 3-bedroom + den, 2-bath residence features an open-concept floor plan with a spacious living area that flows seamlessly into the kitchen and dining space, making it ideal for everyday living and entertaining.The private owner's suite includes a walk-in closet and an en-suite bath, while two additional bedrooms and a versatile den provide plenty of space for guests, a home office, or hobbies. Step outside to the covered lanai and enjoy Florida's year-round outdoor lifestyle.Additional highlights include a two-car garage, indoor laundry room, modern finishes throughout, and quality craftsmanship. Whether you're looking for your primary residence, seasonal retreat, or investment property, the Sunset Model offers exceptional value and timeless appeal.This Home is currently under construction estimated completion time is end of September 2026.Pictures and renderings are used for display purposes only.
Property Features
Property Type: Residential - Single Family
Cooling: Central Electric
Garage: 2 car attached
Heating: Central Electric
Lot Size: 0.31 Acres
Roof Type: Shingle
Stories: 1.0
Taxes: $467
Year Built: 2026
Amenities
Room for Pool
Feature Descriptions
Bedroom/Den: 3 - Den
Bedroom: 3+Den
Construction: Concrete Block, Stucco
Days on Site: 19
Den: Yes
Dining: Dining - Living
Directions: N on Stringfellow, Right on Tangelo, Right on Mango, Left on Gasparilla
Exterior: Concrete Block, Stucco
Flooring: Tile
Furnished: Unfurnished
GEO Area: PI02 - Pine Island (South)
Hoa Fee: $0
Home Warranty Y/N: No
Interior: Split Bedrooms, Great Room, Den - Study, Pantry, Tray Ceiling(s)
Kitchen: Kitchen Island, Pantry
Laundry: Inside
Lease Considered Y/N: No
Listing Terms: Buyer Finance/Cash
Lot: Oversize
Ownership: Single Family
Parcel #: 23-45-22-01-00008.0440
Parking: Attached
Pets: No Approval Needed
Property Attached Y/N: No
Property Sub-Type: Single Family Residence
Sewer: Septic Tank
Sewer: Septic Tank
SQFT Total: 2266
Transfer Fee: 0
Units in Building: Square Feet
View: Landscaped Area
Water: Central
Water: Central
Windows: Impact Resistant, Single Hung, Impact Resistant Windows
Listed By / Shown By
Listed By
Agency Name: Legacy Premier Realty LLC
Agency Phone: 239-673-6903
Shown By
Agency Title: RealtyMark
Agency Phone: 888-260-0040

Estimate Your Payment
Estimated Payment
$ 992.95 per month $843.49 Principal & Interest $38.92 Property Tax $110.54 Homeowner's InsuranceChange Payment Information


3744 Gasparilla St | MLS# 2026028060
This single family home located at 3744 Gasparilla St, Saint James City, FL 33956 is currently listed for sale with an asking price of $379,000. This property was built in 2026 and has 3 bedrooms and 2 full baths with 1549 sq. ft. Gasparilla St is located in the ST JAMES CITY subdivision. Search ST JAMES CITY real estate on www.realtymark.net today.