
BEDS2
BATHS2 full 1 partial
SQUARE FEET1,236
MLS#B26089974
STATUSActive
PROPERTY TYPEResidential - Townhouse
SUBDIVISIONSUNSET TRACE AT MARTIN DOWNS (AKA MARTIN DOWNS PLA
Property Description
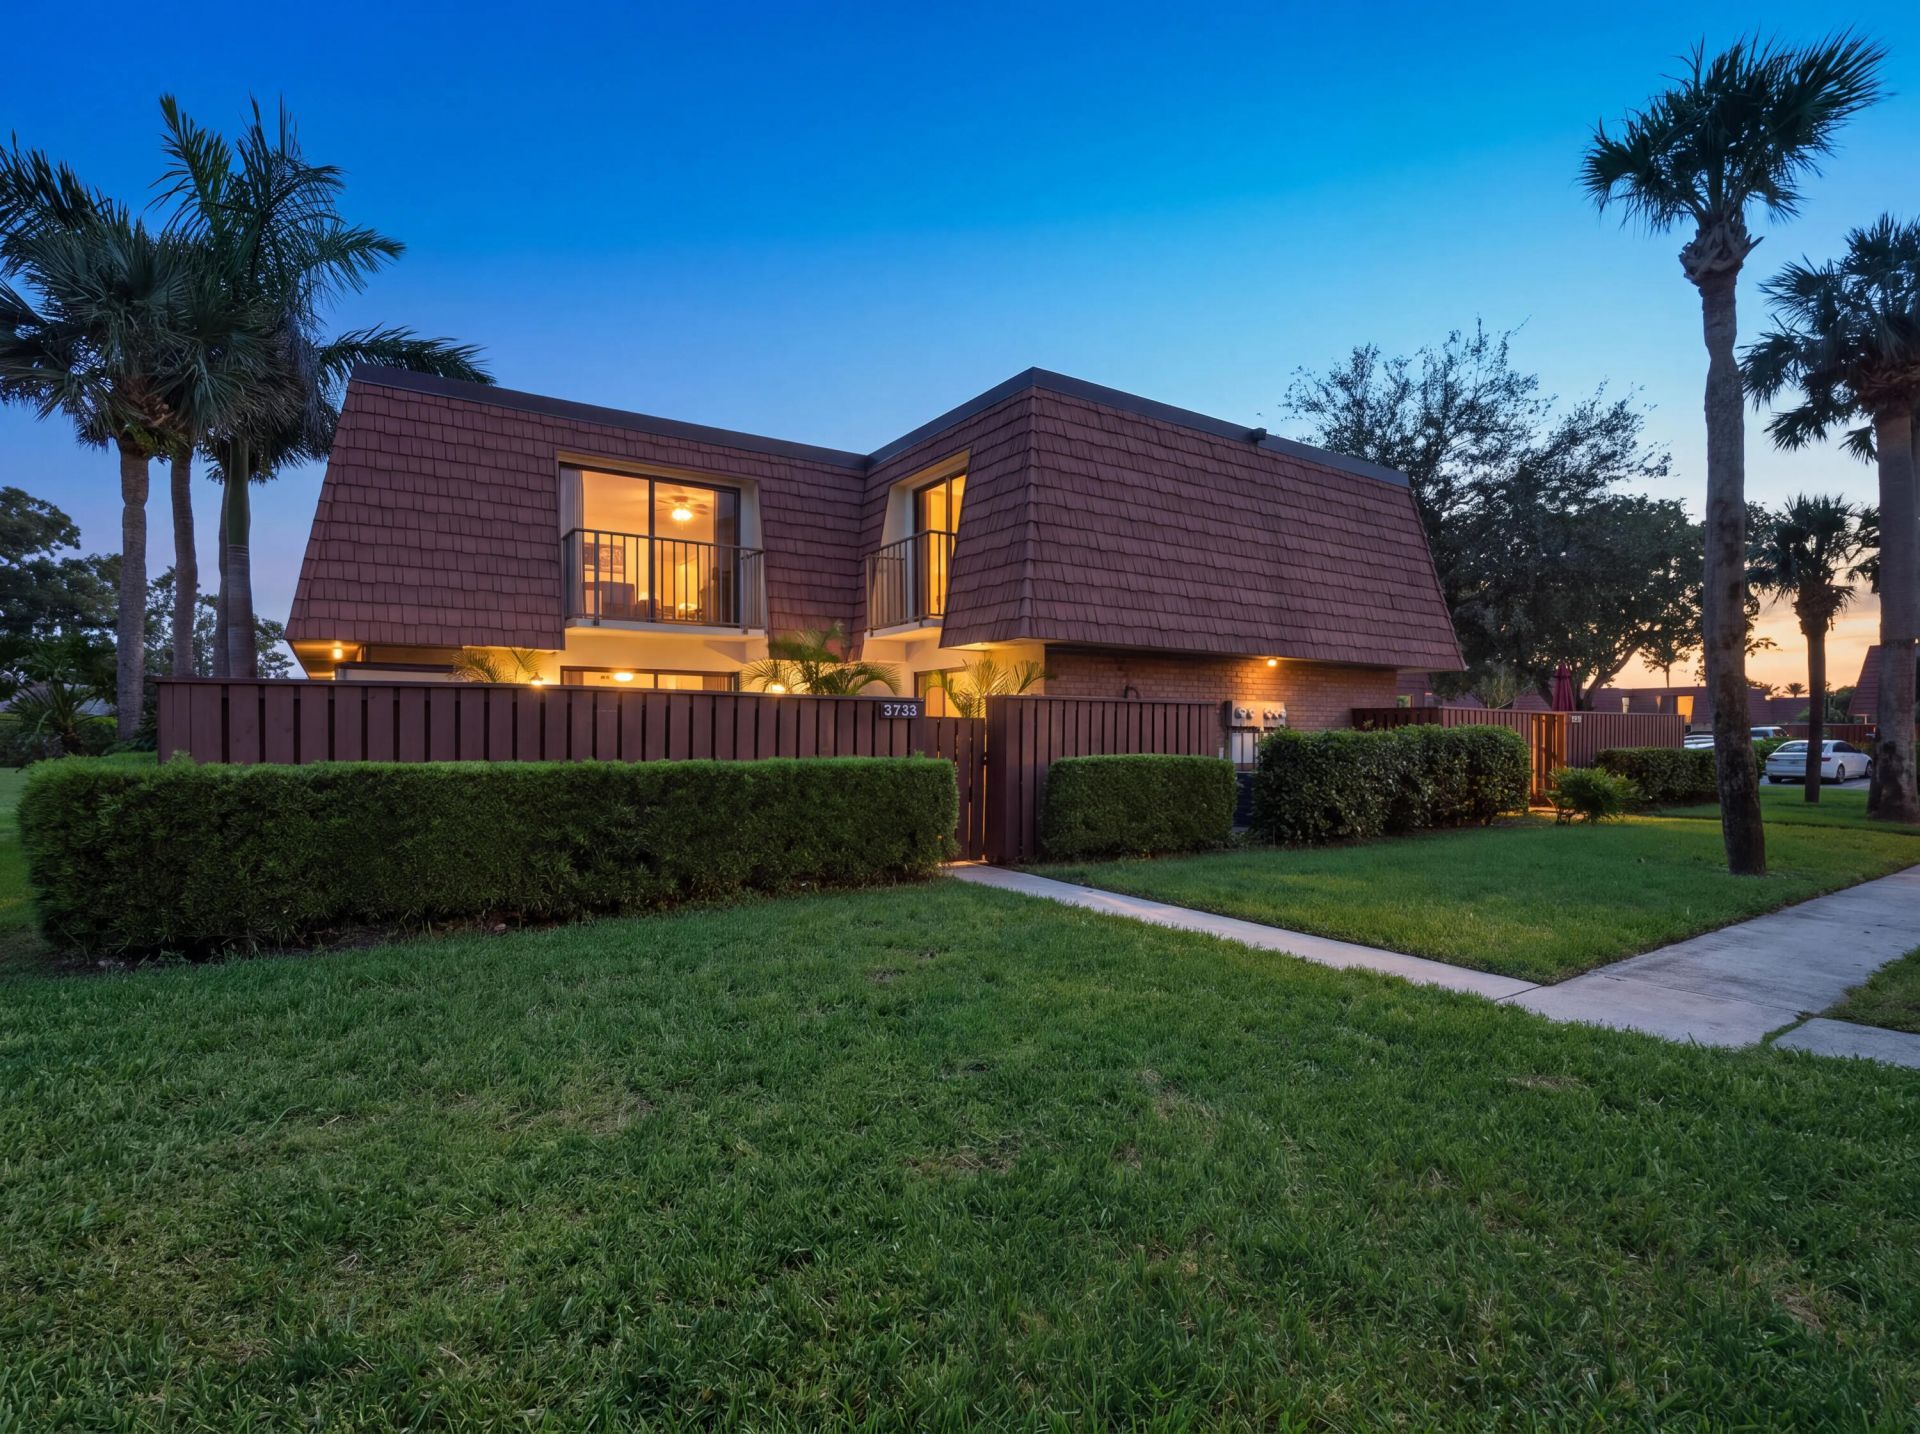
Welcome to this well-maintained, freshly painted 2-bedroom, 2.5-bath townhome located in the gated community of Sunset Trace in Palm City. With a comfortable layout, private outdoor space, and community amenities, this home offers everything you need to enjoy the Florida lifestyle.Beautiful vinyl flooring runs throughout the home, complemented by updated bathrooms, a 2025 A/C, and a 2023 roof, making this townhome move-in ready. The first floor features a spacious living room, a kitchen with stainless steel appliances, a dining area, a half bath with full size washer and dryer, and convenient under-stair storage. Both the living room and kitchen open to your private patio, creating the perfect spot to relax and enjoy the Florida lifestyle.Upstairs, you'll find two bedrooms, each with its own private balcony overlooking the lush green space, along with a guest bathroom. The spacious primary suite stands out with a walk-in closet, private bathroom, and its own balcony, offering a peaceful place to relax and unwind.The property includes two assigned parking spaces, along with ample guest parking. Residents enjoy a variety of community amenities, including tennis, pickleball, and basketball courts, two community pools, and a children's play area. Pet owners will especially appreciate the expansive green space throughout the community. Conveniently located near I-95 and Florida's Turnpike, the community offers easy access to historic downtown Stuart, with its many restaurants and shopping options, as well as the beautiful beaches of the Treasure Coast.
Property Features
Property Type: Residential - Townhouse
Cooling: Central Air, Ceiling Fan(s)
Heating: Central, Electric
Lot Size: 0.03 Acres
Roof Type: Other
Stories: 2.0
Taxes: $2,455
Year Built: 1984
Amenities
Walk-In Closet(s)
Storage
Balcony
Feature Descriptions
Appliances: Electric Water Heater, Dryer, Disposal, Dishwasher, Electric Range, Microwave, Oven, Refrigerator, Water Heater, Washer
Association: HOA Sunset Trace Admin
Association Amenities: Parking, Pool, Tennis Court(s), Pickleball Court(s), Gated, Security
Association Fee Includes: Maintenance Grounds, Security, Common Areas, Roof Repairs
Balcony: Balcony - Open
Exterior: Concrete, Stucco
Flooring: Vinyl
Furnished: Unfurnished
HOA Fee: $640/ Monthly
Laundry: In Bathroom, Inside, In Unit
Lot: Corner Lot
Lot: Corner Lot
Parcel#: 133840006000530100
Parking: Assigned, Guest
Parking Notes: Assigned, Guest
Patio/Porch: Patio - Open, Patio
Pets Allowed: Yes, Number Limit
Restrictions: Buyer Approval Required, Parking - No Boat, Parking - No Commercial Vehicles, Parking - No Motorcycle, P
Security: Gated with Guard, Security Gate
Sewer: Public Sewer
Special View Info: Garden
SQFT Living: 1236
Structure Type: Townhouse
Total Rooms: 5
Utilities: Cable Available, Electricity Available, Sewer Available, Water Available
Utilities: Cable Available, Electricity Available, Sewer Available, Water Available
Water: Public
Waterfront Features: None
Room Sizes
Kitchen: 8 X 11 Level Main
Living Room: 12 X 21 Level Main
Primary Bedroom: 12 X 14 Level Second
Bedroom 2: 10 X 13 Level Second
Dining Room: 9 X 11 Level Main
Local Schools
High School: Martin County
Middle School: Hidden Oaks
Elementary School: Citrus Grove (Martin)
Listed By / Shown By
Listed By
Agency Name: The Keyes Company - Stuart
Agency Phone: 772-497-1330
Shown By
Agency Title: RealtyMark
Agency Phone: 888-260-0040

Estimate Your Payment
Estimated Payment
$ 821.31 per month $545.26 Principal & Interest $204.58 Property Tax $71.46 Homeowner's InsuranceChange Payment Information


3733 SW Sunset Trace Circle | MLS# B26089974
This townhouse located at 3733 SW Sunset Trace Circle, Palm City, FL 34990 is currently listed for sale with an asking price of $245,000. This property was built in 1984 and has 2 bedrooms and 2 full and 1 partial baths with 1236 sq. ft. SW Sunset Trace Circle is located in the SUNSET TRACE AT MARTIN DOWNS (AKA MARTIN DOWNS PLA subdivision. Search SUNSET TRACE AT MARTIN DOWNS (AKA MARTIN DOWNS PLA real estate on www.realtymark.net today.