
BEDS2
BATHS2 full
SQUARE FEET1,353
MLS#A4710340
STATUSActive
PROPERTY TYPEResidential - Condominium
SUBDIVISIONVILLAGE DES PINS III
Property Description
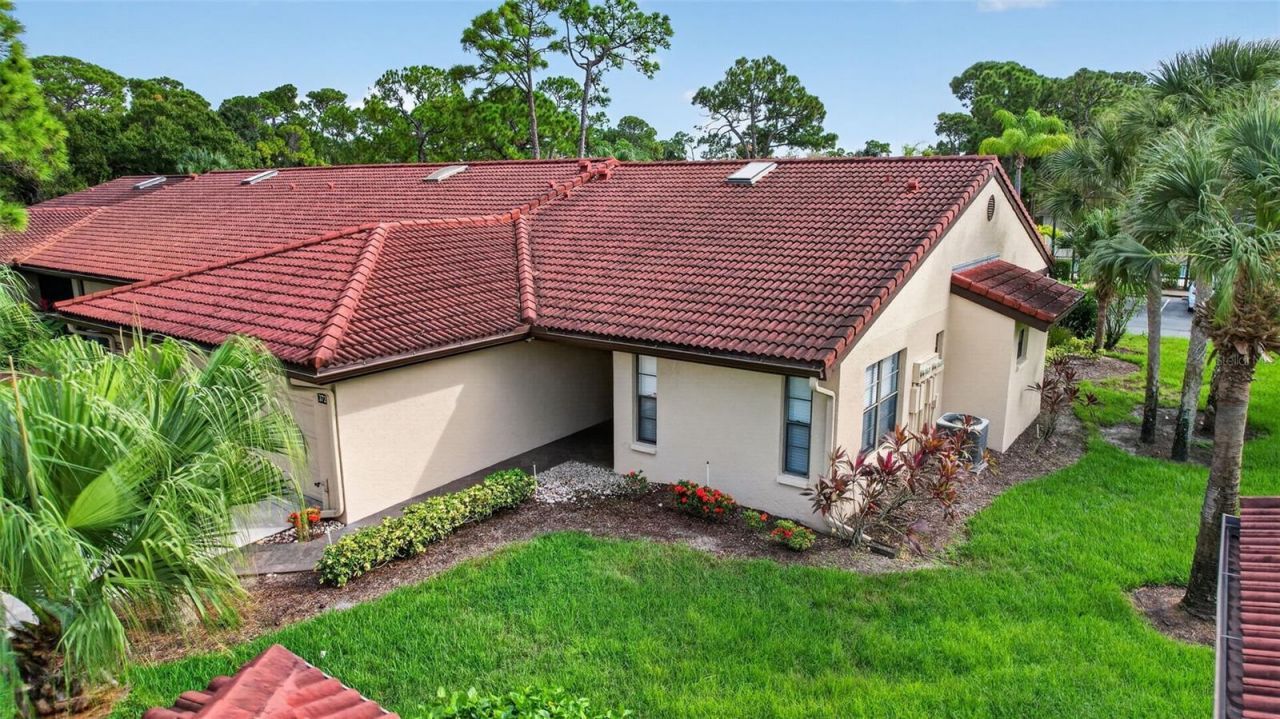
Welcome to Village des Pins Community with Resort-Style Amenities & WEEKLY Rentals Allowed, where relaxed Florida living meets an ideal South Sarasota location. Tucked away on a quiet cul-de-sac just a few steps from the heated community pool with jacuzzi, clubhouse, and tennis/pickleball courts, this nicely updated, turn-key furnished 2-bedroom, 2-bath villa offers 1,353 square feet of inviting living space, attached one car garage, and a private screened lanai.Soaring vaulted ceilings, abundant natural light, and spacious floor plan create a bright, open atmosphere. Designed for everyday living and entertainment, the updated kitchen overlooks the living and dining areas and features granite countertops, newer appliances, laundry closet with washer and dryer, pantry and breakfast nook. Thoughtfully selected furnishings and decorations are included, making it easy to settle in and start enjoying the Sarasota lifestyle.The spacious carpeted primary suite features a king-size bed, en-suite bathroom, a generous walk-in closet, and sliding glass doors opening directly to the lanai. The second bedroom is currently set up with 1 twin bed (with room to add another bed), office desk and ample closet space. Very inviting outdoor screened rear lanai is ideal for relaxing or dining outdoors.Village des Pins offers an appealing collection of amenities, including a heated pool and Jacuzzi, clubhouse with billiards, entertainment room with kitchen and a library, tennis and pickleball courts, shuffleboard, a putting green, and a barbecue area by the pond. Mature landscaping, scenic ponds, and shaded walking areas enhance the community's welcoming atmosphere. Conveniently located near shopping (newly coming to this area is Trader Joe and SSQ Lifestyle Town Center), dining, the Legacy Trail for jogging or biking, and Sarasota's famous beaches, including Siesta Key, this villa is well suited as a full-time residence, seasonal getaway, or investment property. Weekly rentals are allowed, offering flexibility for personal enjoyment and rental use. Discover your own comfortable retreat in sunny Sarasota! HOA fees include cable TV and internet. Buy it now and enjoy the 2027 season income already in place!
Property Features
Property Type: Residential - Condominium
Cooling: Central Air
Garage: 1 car attached
Heating: Central, Electric
Roof Type: Tile
Stories: 1.0
Taxes: $3,918
Year Built: 1985
Amenities
Ceiling Fans(s)
Eat-in Kitchen
Living Room/Dining Room Combo
Split Bedroom
Stone Counters
Vaulted Ceiling(s)
Walk-In Closet(s)
Window Treatments
Rain Gutters
Feature Descriptions
Appliances: Dishwasher, Disposal, Dryer, Electric Water Heater, Microwave, Range, Refrigerator, Washer
Association Amenities: Barbecue, Clubhouse, Pickleball Court(s), Pool, Shuffleboard Court, Spa/Hot Tub, Tennis Court(s)
Community Features: Buyer Approval Required, Clubhouse, Deed Restrictions, Irrigation-Reclaimed Water, No Truck/RV/Motorcycle Parking, Pool, Tennis Court(s), Street Lights
Directions: Traveling West on Clark Rd from I-95 (exit 205), turn South to Beneva Road, turn left on Timberwood Cir (lights) to the community; follow the circle to Pinecone Ct, turn left there.
Exterior: Block, Stucco
Flood Zone Code: X
Flooring: Carpet, Ceramic Tile, Laminate
Foundation: Slab
Garage Dimensions: 24x11
HOA Fee: 2424/ Quarterly
HOA Y/N: Yes
Home Warranty Y/N: No
Hot Tub: Yes
Listing Terms: Cash, Conventional
Lot: Cul-De-Sac, Landscaped, Paved
Number of Pets: 1
Ownership: Fee Simple
Parking: Driveway, Garage Door Opener, Guest
Parking Notes: Driveway, Garage Door Opener, Guest
Patio/Porch: Covered, Rear Porch, Screened
Pets Allowed: Yes
Pets Restrictions: Only owners are allowed to have a pet, not tenants.
Pets Size: Small (16-35 Lbs.)
Property Attached Y/N: Yes
Property Sub-Type: Villa
Security: Smoke Detector(s)
Sewer: Public Sewer
Showing Instructions: Supra Lock Box, Appointment Only, ShowingTime
Special Sale Provisions: None
Utilities: Public, Underground Utilities
Vegetation: Mature Landscaping
Water: Public
Water Access Y/N: No
Windows: Skylight(s), Blinds
Zoning: RSF3
Room Sizes
Primary Bedroom: 15x15
Bedroom 2: 12x11
Living Room: 15x15
Kitchen: 13x9
Balcony/Porch/Lanai: 16x8
Dining Room: 15x10
Local Schools
High School: Riverview High
Middle School: Sarasota Middle
Elementary School: Gulf Gate Elementary
Listed By / Shown By
Listed By
Agency Name: FLORIDA & NEW YORK REAL ESTATE
Agency Contact: 941-321-2383
Shown By
Agency Title: RealtyMark
Agency Phone: 888-260-0040

Estimate Your Payment
Estimated Payment
$ 1,079.15 per month $665.44 Principal & Interest $326.50 Property Tax $87.21 Homeowner's InsuranceChange Payment Information




3728 Pinecone Court, Unit 164 | MLS# A4710340
This condo located at 3728 Pinecone Court, Unit 164, Sarasota, FL 34238 is currently listed for sale with an asking price of $299,000. This property was built in 1985 and has 2 bedrooms and 2 full baths with 1353 sq. ft. Pinecone Court, Unit 164 is located in the VILLAGE DES PINS III subdivision. Search VILLAGE DES PINS III real estate on www.realtymark.net today.