
BEDS5
BATHS3 full 1 partial
SQUARE FEET2,275
MLS#DENC2106576
STATUSACTIVE
PROPERTY TYPERental - Townhouse
SUBDIVISIONDARLEY GREEN
SCHOOLBRANDYWINE
Property Description
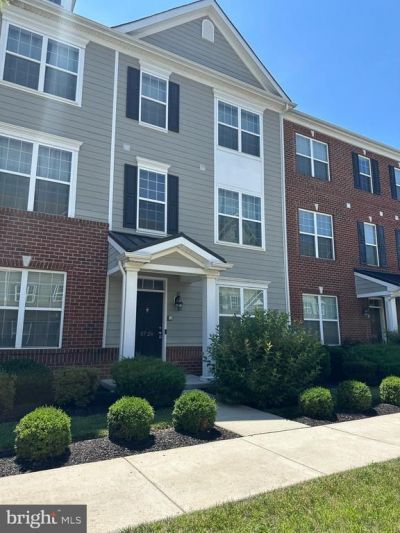
Remarkable 5 bedrooms, 3.5 baths town home with attached 2-car garage in the sought after community of Darley Green. This 4 level luxury home features bright front with front porch and roof dormer, kitchen with granite counter-tops, stainless steel appliances, and an electric range as well as hardwood flooring on all levels. The upper level features master suite (with full bath), two additional bedrooms, and a hallway bath. The master bedroom has a walk-in closet and ower's bath with double sinks, stall shower, and a toilet. Walk up to another bedroom suite with a full bath and four bright windows. Entertain your friends and guests in the lower level (ground level) room next to the hardwood floored foyer/hall. The community is in the award winning Brandywine School District. Extremely convenient location: walk to the store, Claymont Public Library, and park; 1-2 minutes' drive to Claymont Train Station, I-95, and I-495; 15-20 minutes' drive to Philadelphia International Airport, and 30 minutes' drive to Philadelphia. Schedule your tour today.
Property Features
Property Type: Rental - Townhouse
Basement: Daylight, Partial, Fully Finished
Basement: Yes
Cooling: Central A/C
Fuel Type: Natural Gas
Garage: 2 car attached
Heating: Forced Air
Home Style: Colonial
Lot Size: 0.00 Acre(S)
Roof Type: Shingle
Stories: 3.5
Year Built: 2017
Feature Descriptions
Additional Structures: Above Grade, Below Grade
Appliances: Refrigerator, Washer, Dryer, Disposal, Dishwasher, Oven/Range - Gas, Stainless Steel Appliances, Water Heater
Days on Site: 9
Electric: 120/240V, 200+ Amp Service
Exterior: Exterior Lighting, Sidewalks, Street Lights
Exterior: Vinyl Siding, Aluminum Siding
Flooring: Carpet, Hardwood
HOA Fee: $90.00/Monthly
Interior: Built-Ins, Butlers Pantry, Carpet, Kitchen - Eat-In, Kitchen - Island, Primary Bath(s), Sprinkler System, Bathroom - Stall Shower, Bathroom - Tub Shower, Upgraded Countertops, Walk-in Closet(s), Wood Floors
Lot: Level
Lot Dimensions: 0.00 Acre(S)
Pet Restrictions: Cats OK, Pet Addendum/Deposit
Rent Includes: Common Area Maintenance
Rooms: Living Room, Dining Room, Primary Bedroom, Bedroom 2,Bedroom 5,Kitchen, Family Room, Bedroom 1,Laundry
Sewer: Public Sewer
SQFT Above Finished: 2275
SQFT Total Finished: 2275
Structure Type: Interior Row/Townhouse
Total Garage/Parking Spaces: 2
Utilities: Water Available, Sewer Available, Electric Available, Cable TV Available, Natural Gas Available
Water: Public
Windows: Energy Efficient
Local Schools
School District: BRANDYWINE
Listed By / Shown By
Listed By
Agency Name: RE/MAX Edge
Agency Phone: 3024424200
Shown By
Agency Title: RealtyMark
Agency Phone: 888-260-0040


3726 Green Street | MLS# DENC2106576
This property located at 3726 Green Street, Claymont, DE 19703 is currently listed for rent with an asking price of $2,900 / Monthly. Green Street is located within the BRANDYWINE school district. Search Claymont real estate on www.realtymark.net today.