
BEDS5
BATHS3 full
SQUARE FEET2,607
MLS#O6410502
STATUSActive
PROPERTY TYPEResidential - Single Family
SUBDIVISIONEDGEMONT
Property Description
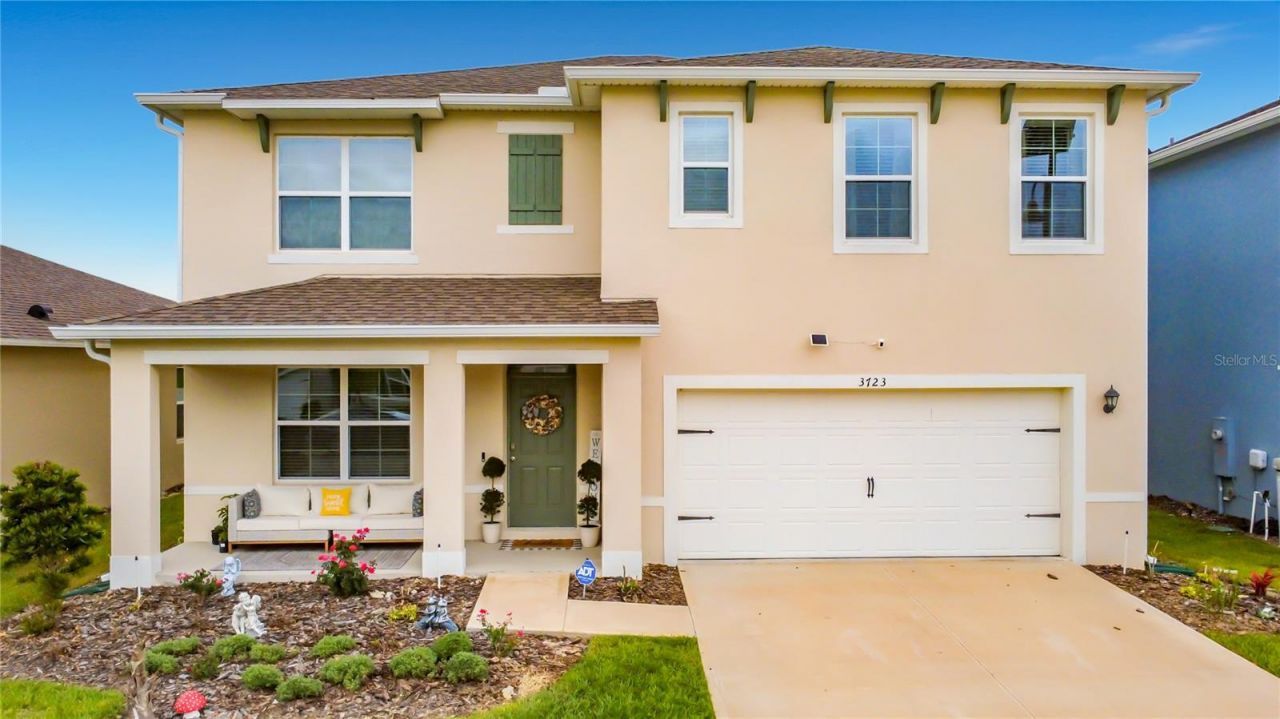
Welcome to this extraordinary residence in the prestigious Edgemont at Serenoa community in Clermont! This beautifully home featuring 5-bedrooms, 3-bathrooms, built full block 2-story home having the perfect blend of comfort, style, and functionality. Featuring a spacious open-concept floor plan, this home is designed for both everyday living and entertaining. Beautiful vinyl flooring flows throughout the home, adding both style and durability to every room. The modern kitchen boasts ample cabinetry, stainless steel appliance, quartz countertops, and a large island overlooking the living and dining areas. The primary suite provides a private retreat with a generous walk-in closet and an en-suite bath complete with dual vanities and a spacious shower and extra closet space. With five well-appointed bedrooms, there is plenty of room for family, guests, or a home office setup. A convenient downstairs bedroom and full bath offer flexibility for multi-generational living or visitors. Step outside to enjoy the covered front porch and beautifully landscaped yard, perfect for relaxing mornings or evening gatherings. The oversized two-car garage includes an electrical outlet ready for EV charging, adding modern convenience for electric vehicle owners. The extended driveway also provides plenty of additional parking space. The Ideally located in a desirable Clermont community, this home offers convenient access to top-rated schools, shopping, dining, parks, and major highways. Even more exciting, a new roadway connection currently underway will provide easier access to Winter Garden and the world-famous Walt Disney World Resort theme parks, making commuting and entertainment more convenient than ever.Don't miss the opportunity to own this stunning home and enjoy the best of Central Florida living!
Property Features
Property Type: Residential - Single Family
Cooling: Central Air
Garage: 2 car attached
Heating: Central
Lot Size: 0.13 Acres
Roof Type: Shingle
Stories: 2.0
Taxes: $8,602
Year Built: 2024
Amenities
Ceiling Fans(s)
Eat-in Kitchen
Kitchen/Family Room Combo
Open Floorplan
PrimaryBedroom Upstairs
Split Bedroom
Stone Counters
Walk-In Closet(s)
Window Treatments
Feature Descriptions
Appliances: Dishwasher, Disposal, Electric Water Heater, Microwave, Range
Association Amenities: Cable TV, Clubhouse, Fitness Center, Playground, Recreation Facilities, Trail(s)
Community Features: Clubhouse, Community Mailbox, Dog Park, Fitness Center, Park, Playground, Pool
Directions: From HWY 27 turn onto Sawgrass bay blvd heading east, drive and turn left onto Edgemont Lane.
Exterior: Concrete
Flood Zone Code: X
Flooring: Luxury Vinyl
Foundation: Slab
HOA Fee: 131.5/ Monthly
HOA Y/N: Yes
Home Warranty Y/N: No
Listing Terms: Cash, Conventional, FHA, VA Loan
Lot Dimensions: 0.13
Other Equipment: Irrigation Equipment
Ownership: Fee Simple
Parking: Electric Vehicle Charging Station(s), Garage Door Opener
Parking Notes: Electric Vehicle Charging Station(s), Garage Door O
Patio/Porch: Front Porch
Pets Allowed: Yes
Property Attached Y/N: No
Property Sub-Type: Single Family Residence
Sewer: Public Sewer
Showing Instructions: Sentri Lock Box, Appointment Only, See Remarks, ShowingTime
Special Sale Provisions: None
Utilities: BB/HS Internet Available, Cable Available, Electricity Connected, Public, Sewer Connected, Water Connected
Vegetation: Trees/Landscaped
Water: Public
Water Access Y/N: No
Room Sizes
Kitchen: 11x11
Dining Room: 11x10
Living Room: 15x15
Den: 12x11
Bedroom 2: 11x10
Primary Bedroom: 13x20
Bedroom 3: 12x11
Bedroom 4: 11x11
Bedroom 5: 11x11
Local Schools
High School: East Ridge High
Middle School: Windy Hill Middle
Elementary School: Sawgrass bay Elementary
Listed By / Shown By
Listed By
Agency Name: VONAC REALTY INC
Agency Contact: vonacbusiness@gmail.com
Shown By
Agency Title: RealtyMark
Agency Phone: 888-260-0400

Estimate Your Payment
Estimated Payment
$ 2,101.29 per month $1,224.04 Principal & Interest $716.83 Property Tax $160.41 Homeowner's InsuranceChange Payment Information




3723 Paragon Lane | MLS# O6410502
This single family home located at 3723 Paragon Lane , Clermont, FL 34714 is currently listed for sale with an asking price of $549,990. This property was built in 2024 and has 5 bedrooms and 3 full baths with 2607 sq. ft. Paragon Lane is located in the EDGEMONT subdivision. Search EDGEMONT real estate on www.realtymark.net today.