
BEDS2
BATHS2 full
SQUARE FEET2,210
MLS#B26088830
STATUSActive
PROPERTY TYPEResidential - Single Family
SUBDIVISIONTHE PRESERVE AT SAVANNA CLUB
Property Description
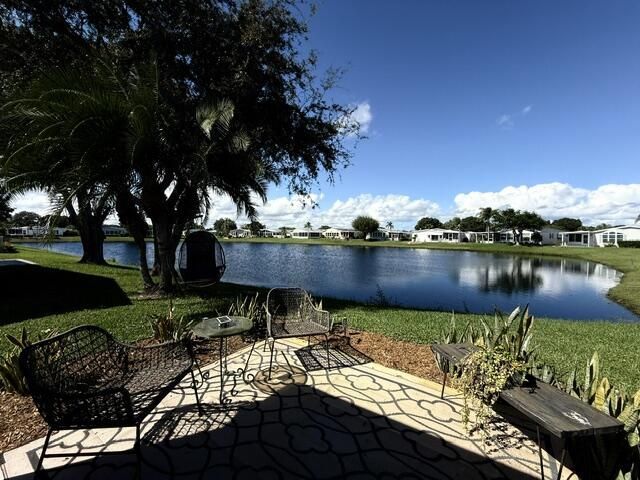
GORGEOUS is the best description of this home. This home has been totally remodeled, with Modern comforts and a stunning look right out of a magazine. Open, very spacious and bright! This large kitchen features lots of light taupe cabinets and pantry. A large island with white quartz counter tops perfect for entertaining. The kitchen is the central meeting place, and with the open concept everyone is included. Enjoy morning coffee or evening drink in your lanai or outside patio looking over the water and The Savanna Preserve Enjoying nature! This home has too many upgrades to list. You'll Love the lifestyle here in Savanna Club! Many amenities and programs. Golf, Pools, exercise room, pickleball, tennis courts, gym and Many activities throughout the month.
Property Features
Property Type: Residential - Single Family
Cooling: Central Air, Electric
Heating: Central, Electric
Roof Type: Shingle
Stories: 1.0
Taxes: $4,032
Year Built: 2002
Amenities
Built-in Features
Entrance Foyer
Kitchen Island
Pantry
Bedroom Layout - Stacked
Storage
Feature Descriptions
Appliances: Electric Water Heater, Cooktop, Dryer, Disposal, Dishwasher, Ice Maker, Microwave, Refrigerator, Water Heater, Washer
Association: Savanna Club
Association Amenities: Basketball Court, Billiard Room, Clubhouse, Fitness Center, Golf Course, Game Room, Management, Pool, Sauna, Shuffleboard Court, Spa/Hot Tub, Tennis Court(s), Manager On Site, Bocce Ball, Business Center, Cafe/Restaurant, Community Room, Heated Pool, Hobby Room, Internet Included, Kitchen Facilities, Library, Pickleball Court(s), Street Lights, Recreation Facilities
Association Fee Includes: Cable TV, Internet, Security, Trash, Common Areas, Reserve Funds, Recreation Facility
Carport Spaces: 1
Days on Site: 1
Door Features: French Doors
Exterior: Vinyl Siding, Modular
Flooring: Vinyl
Furnished: Partially
Guest House Y/N: No
HOA Fee: $310/ Monthly
Hot Tub: Yes
Laundry: Inside, Laundry Room
Lot: Corner Lot
Lot: Corner Lot
Parcel#: 342570601420008
Parking: Attached Carport, Driveway, Carport
Parking Notes: Attached Carport, Driveway, Carport
Patio/Porch: Patio - Covered, Patio - Open, Patio, Glass Enclosed
Pets Allowed: Yes, Breed Restrictions, Number Limit
Restrictions: Buyer Approval Required, Limited # Vehicles, No Corporate Buyer, Parking - No Commercial Vehicles
Sauna: Yes
Sewer: Public Sewer
Special View Info: Water, Lake
Sprinkler: Auto Sprinkler, Well Sprinkler
SQFT Living: 1596
Structure Type: House
Total Rooms: 5
Utilities: Cable Available, Electricity Connected, Sewer Connected, Underground Utilities
Utilities: Cable Available, Electricity Connected, Sewer Connected, Underground Utilities
Water: Public
Waterfront Features: Lake Front
Windows: Blinds
Room Sizes
Kitchen: 12 X 14 Level First
Living Room: 14 X 19 Level First
Primary Bedroom: 12 X 17 Level First
Den: 11 X 13 Level First
Dining Room: 12 X 14 Level First
Listed By / Shown By
Listed By
Agency Name: Select Properties/Treas Coast
Agency Phone: 772-801-9187
Shown By
Agency Title: RealtyMark
Agency Phone: 888-260-0040

Estimate Your Payment
Estimated Payment
$ 952.47 per month $545.04 Principal & Interest $336.00 Property Tax $71.43 Homeowner's InsuranceChange Payment Information


3716 Nimblewill Court | MLS# B26088830
This single family home located at 3716 Nimblewill Court, Port Saint Lucie, FL 34952 is currently listed for sale with an asking price of $244,900. This property was built in 2002 and has 2 bedrooms and 2 full baths with 2210 sq. ft. Nimblewill Court is located in the THE PRESERVE AT SAVANNA CLUB subdivision. Search THE PRESERVE AT SAVANNA CLUB real estate on www.realtymark.net today.