
Refine Search

371 Gillespie Gardens Drive, Jacksonville, FL 32218

$369,000
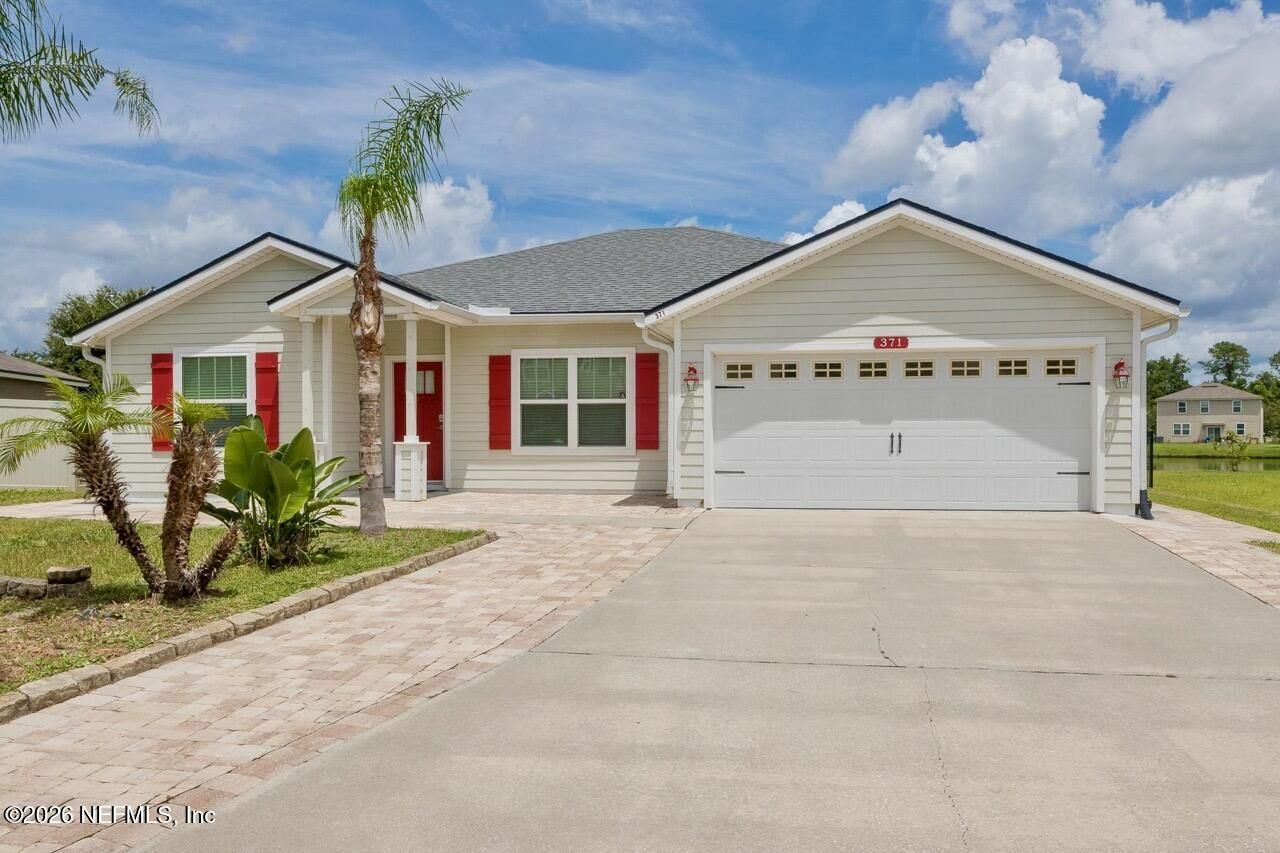
  • 371 Gillespie Gardens Drive, Jacksonville, FL 32218 Main Photo

50 Total Photos [Click to View All]

New to the Market Active
BEDS4 BATHS2 full SQUARE FEET1,663 MLS#2155796
STATUSActive PROPERTY TYPEResidential - Single Family SUBDIVISIONGillespie Gardens

Property Description

Better than new and truly move-in ready! This impeccably maintained 4BR/2BA home offers thoughtful upgrades that save the next owner thousands. Built in 2017 on a generous 1/4-acre homesite with peaceful pond views, it features fresh paint, an open floor plan, no carpet, soft-close cabinets and drawers, ceiling fans in every bedroom, a Kinetico whole-home water softener, upgraded refrigerator, and gutters. Enjoy Florida living from the screened lanai overlooking the pond or relax on the expansive custom paver patio with nearly $30,000 in paver and concrete improvements. The fully fenced backyard combines vinyl privacy and decorative aluminum fencing, while the epoxy-coated garage adds a polished touch. Low HOA, walk to schools, just 4 minutes to River City Marketplace, and convenient to Downtown Jacksonville, Jacksonville International Airport, and major military bases. Garden tools convey; furnishings negotiable.

371 Gillespie Gardens Drive | MLS# 2155796

This single family home located at 371 Gillespie Gardens Drive, Jacksonville, FL 32218 is currently listed for sale with an asking price of $369,000. This property was built in 2017 and has 4 bedrooms and 2 full baths with 1663 sq. ft. Gillespie Gardens Drive is located in the Gillespie Gardens subdivision. Search Gillespie Gardens real estate on www.realtymark.net today.

Property Features

Property Type: Residential - Single Family
Cooling: Central Air
Fenced: Yes
Heating: Central
Home Style: Contemporary
Lot Size: 0.24 Acres
Roof Type: Shingle
Taxes: $4,947
Year Built: 2017

Feature Descriptions

Exterior: Fiber Cement, Frame
Sewer: Public Sewer
Special View Info: Pond

Local Schools

High School: First Coast
Middle School: Oceanway
Elementary School: Oceanway

Listed By / Shown By

Listed By

Agency Name: 97 PARK LLC

Shown By

Agency Title: RealtyMark
Agency Phone: 888-260-0040

IDX logo

Estimate Your Payment

Estimated Payment

$ 1,341.11 per month $821.23 Principal & Interest $412.25 Property Tax $107.63 Homeowner's Insurance

Change Payment Information

%
years/fixed
yearly
yearly (est.)
(Payments are an estimate and may vary by lender)
IDX logo

All commissions are negotiable Disclaimer: All information deemed reliable but not guaranteed. All properties are subject to prior sale, change or withdrawal. Neither listing broker(s) or information provider(s) shall be responsible for any typographical errors, misinformation, misprints and shall be held totally harmless. Listing(s) information is provided for consumers personal, non-commercial use and may not be used for any purpose other than to identify prospective properties consumers may be interested in purchasing. Information on this site was last updated 07/17/2026. The listing information on this page last changed on 07/17/2026. The data relating to real estate for sale on this website comes in part from the Internet Data Exchange program of Delta Media Group MLS (last updated Fri 07/17/2026 12:00:00 AM EST) or Stellar MLS (last updated Thu 07/16/2026 11:44:11 PM EST) or GSMLS (last updated Thu 07/16/2026 11:54:19 PM EST) or Emerald Coast MLS (last updated Thu 07/16/2026 11:55:29 PM EST) or Fort Myers (last updated Thu 07/16/2026 11:04:35 PM EST) or Central Panhandle Association of Realtors (last updated Thu 07/16/2026 11:57:22 PM EST) or Northeast Florida MLS (last updated Thu 07/16/2026 11:49:04 PM EST) or Beaches MLS (last updated Thu 07/16/2026 11:49:34 PM EST) or Naples MLS (last updated Thu 07/16/2026 11:40:27 PM EST) or Bright MLS (last updated Thu 07/16/2026 11:50:36 PM EST) or OneKey MLS (last updated Thu 07/16/2026 11:53:28 PM EST). Real estate listings held by brokerage firms other than RealtyMark may be marked with the Internet Data Exchange logo and detailed information about those properties will include the name of the listing broker(s) when required by the MLS. All rights reserved.
Privacy Policy / DMCA Notice / ADA Accessibility

Login to My Homefinder

Pixel