
BEDS3
BATHS3 full 1 partial
SQUARE FEET1,404
MLS#MDPG2211262
STATUSACTIVE
PROPERTY TYPEResidential - Single Family
SUBDIVISIONSTONEGATE
SCHOOLPrince Georges County Public Schools
Property Description
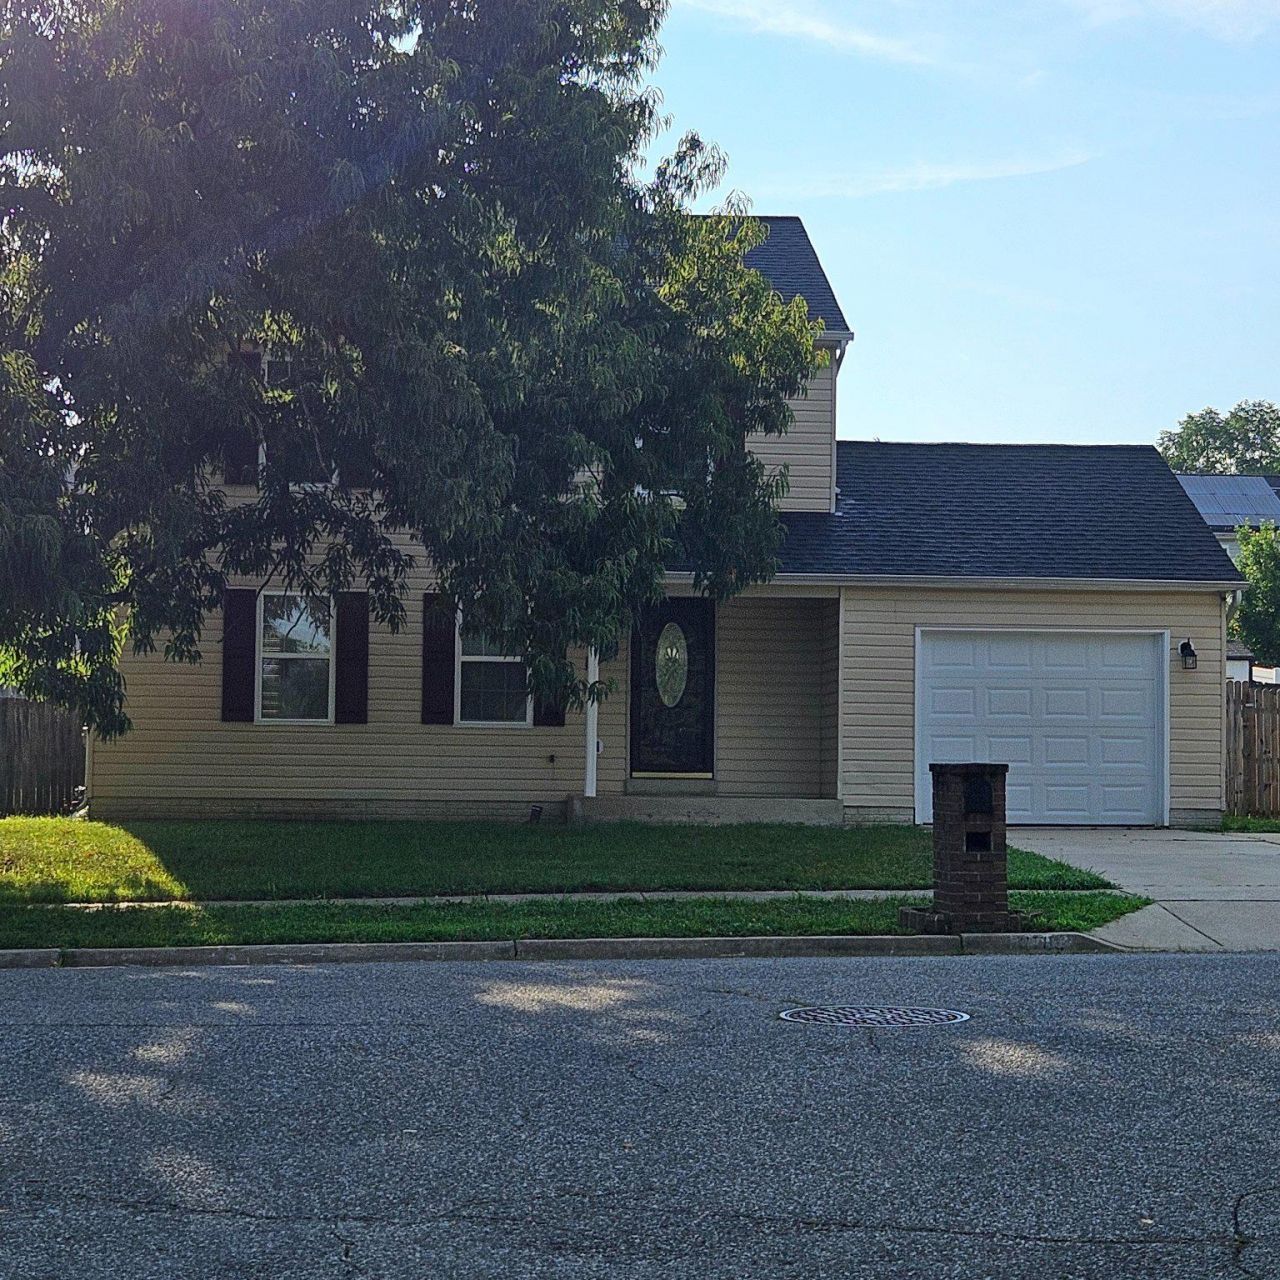
Nestled in the charming Stonegate community, this exquisite Colonial home offers a perfect blend of comfort and elegance. Step inside to discover a spacious open floor plan adorned with luxurious vinyl tile and plush carpeting, creating a warm and inviting atmosphere. The gourmet galley kitchen features upgraded countertops, all New stainless steel appliances, and a convenient island, perfect for culinary enthusiasts. Enjoy meals in the bright dining area or relax in the cozy living space, enhanced by recessed lighting, ceiling fans, and new HVAC system. Retreat to the primary suite, complete with a walk-in closet and a spa-like bathroom featuring a walk-in shower. With three bedrooms and three and a half bathrooms, this home is designed for both relaxation and entertaining. Outside, the beautifully maintained exterior boasts an inviting front porch and sizable landscaping, while the attached garage provides convenience. Experience a lifestyle of luxury and comfort in this exceptional residence, where every detail has been thoughtfully curated for your enjoyment.
Property Features
Property Type: Residential - Single Family
Basement: Sump Pump, Walkout Stairs
Basement: Yes
Cooling: Heat Pump(s)
Fuel Type: Electric
Garage: 1
Heating: Heat Pump(s)
Home Style: Colonial
Lot Size: 0.00 Acre(S)
Stories: 3.0
Taxes: $4,777
Year Built: 1990
Feature Descriptions
Accessibility: >84" Garage Door,32"+ wide Doors
Additional Structures: Above Grade, Below Grade
Appliances: Built-In Microwave, Dishwasher, Disposal, Dryer - Electric, Dual Flush Toilets, Energy Efficient Appliances, Exhaust Fan, Oven/Range - Electric, Refrigerator, Stainless Steel Appliances, Washer, Water Heater
Exterior: Frame
Exterior: Exterior Lighting, Gutter System, Sidewalks
Fencing: Wood
Flooring: Carpet, Laminated, Luxury Vinyl Tile
Interior: Dining Area, Attic, Bathroom - Walk-In Shower, Carpet, Ceiling Fan(s), Combination Dining/Living, Combination Kitchen/Dining, Combination Kitchen/Living, Floor Plan - Open, Kitchen - Galley, Kitchen - Island, Pantry, Primary Bath(s), Recessed Lighting, Upgraded Countertops, Walk-in Closet(s), Other
Lot Dimensions: 0.00 Acre(S)
Parking Notes: 1 Total Parking Spaces
Pet Restrictions: No Pet Restrictions
Sewer: Public Sewer
SQFT Above Finished: 1404
SQFT Total Finished: 1404
Structure Type: Detached
Total Garage/Parking Spaces: 1
Utilities: Electric Available, Water Available, Sewer Available
Water: Public
Windows: Energy Efficient, Screens
Local Schools
High School: CROSSLAND
School District: Prince Georges County Public Schools
Listed By / Shown By
Listed By
Agency Name: OPV Realty
Agency Phone: 3016606199
Shown By
Agency Title: RealtyMark
Agency Phone: 888-260-0040

Estimate Your Payment
Estimated Payment
$ 1,555.76 per month $1,023.54 Principal & Interest $398.08 Property Tax $134.14 Homeowner's InsuranceChange Payment Information


3700 Copperville Way | MLS# MDPG2211262
This single family home located at 3700 Copperville Way , Fort Washington, MD 20744 is currently listed for sale with an asking price of $459,900. This property was built in 1990 and has 3 bedrooms and 3 full and 1 partial baths with 1404 sq. ft. Copperville Way is located in the STONEGATE subdivision within the Prince Georges County Public Schools school district. Search STONEGATE real estate on www.realtymark.net today.