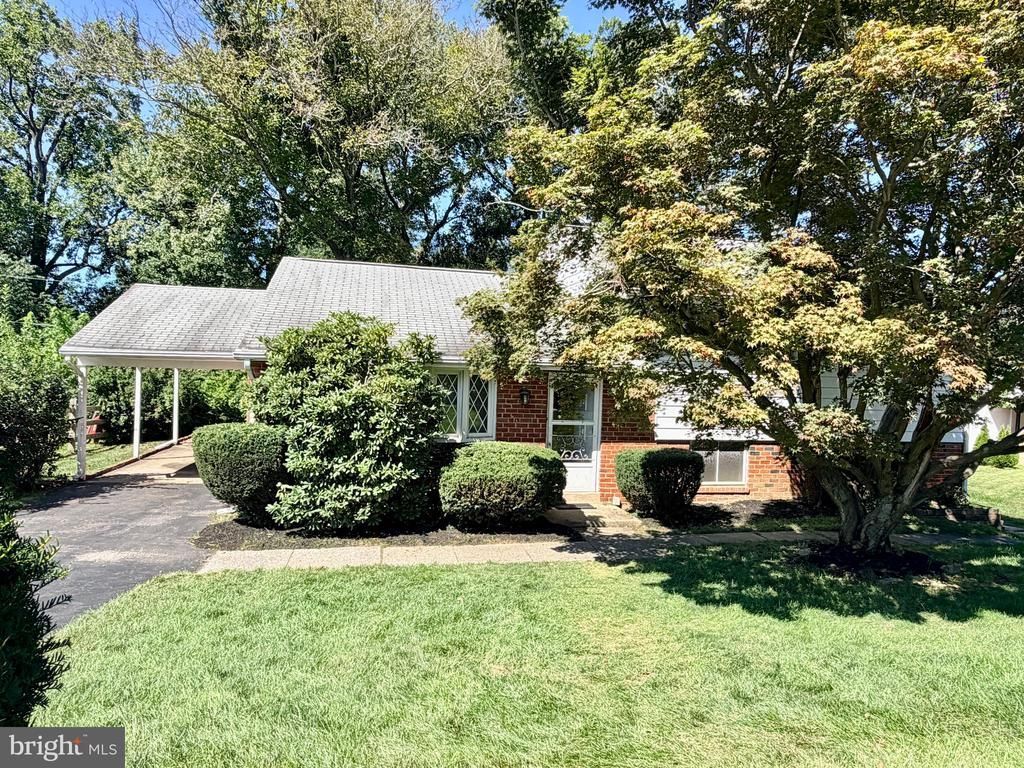

BEDS3
BATHS2 full
SQUARE FEET1,761
MLS#PAMC2191738
STATUSACTIVE
PROPERTY TYPEResidential - Single Family
SUBDIVISIONVALLEY FORGE ACRES
SCHOOLUPPER MERION AREA
Property Description
Incredible opportunity in the highly sought-after Valley Forge Acres! This solid 3-bedroom, 2-bathroom split-level with fantastic bones awaits your personal touch. The main level provides a bright, flowing layout connecting the living and dining rooms directly to the eat-in kitchen. Upstairs, you'll find an owner’s suite with a private full bath, two additional bedrooms, and a shared hall bath. The finished lower level is a flexible space ready for your vision, complete with laundry access and existing plumbing for a half-bath. Plus, the expansive attic provides incredible storage capacity. Perfectly situated in one of Montgomery County's most desirable zip codes, this home offers unparalleled convenience. You are less than two miles from the premier shopping of the King of Prussia Mall, while the nearby KOP Town Center puts Wegmans, LA Fitness, and fantastic dining like Founding Farmers just minutes from your door. Outdoor enthusiasts will love having Valley Forge National Historical Park and the Schuylkill River Trail right around the corner. For commuters, instant access to Route 202, 422, I-76, and the PA Turnpike makes traveling to Center City or anywhere along the Main Line an absolute breeze. Located in a friendly, established neighborhood with notoriously low property taxes, this property is a rare find for remodeling enthusiasts or anyone with a vision. Don't miss this opportunity to craft a true masterpiece.
Property Features
Property Type: Residential - Single Family
Basement: Yes
Basement: Daylight, Partial, Interior Access, Partially Finished
Cooling: Central A/C
Fuel Type: Natural Gas
Heating: Central
Home Style: Split Level
Lot Size: 0.23 Acres
Stories: 2.0
Taxes: $5,180
Year Built: 1959
Feature Descriptions
Additional Structures: Above Grade, Below Grade
Appliances: Refrigerator, Washer
Days on Site: 6
Exterior: Brick
Interior: Kitchen - Eat-In
Lot Dimensions: 0.23 Acre(S)
Municipality: UPPER MERION TWP
Parking Notes: 3 Total Parking Spaces
Pet Restrictions: No Pet Restrictions
Rooms: Living Room, Dining Room, Primary Bedroom, Bedroom 2,Bedroom 3,Kitchen, Den, Bathroom 2,Primary Bathroom, Half Bath
Sewer: Public Sewer
SQFT Above Finished: 1247
SQFT Below Finished: 514
SQFT Total Finished: 1761
Structure Type: Detached
Total Garage/Parking Spaces: 3
Water: Public
Room Sizes
Primary Bedroom: 13 x 13 Level - Upper 1
Bedroom 2: 13 x 12 Level - Upper 1
Bedroom 3: 10 x 10 Level - Upper 1
Primary Bathroom: 7 x 4 Level - Upper 1
Bathroom 2: 4 x 7 Level - Upper 1
Kitchen: 13 x 7 Level - Main
Dining Room: 11 x 14 Level - Main
Living Room: 13 x 19 Level - Main
Den: 16 x 23 Level - Lower 1
Half Bath: 4 x 7 Level - Lower 1
Local Schools
School District: UPPER MERION AREA
Listed By / Shown By
Listed By
Agency Name: HomeSmart Realty Advisors
Agency Phone: 2156041191
Shown By
Agency Title: RealtyMark
Agency Phone: 888-260-0040

Estimate Your Payment
Estimated Payment
$ 1,728.04 per month $1,146.17 Principal & Interest $431.67 Property Tax $150.21 Homeowner's InsuranceChange Payment Information


370 Hillside Road | MLS# PAMC2191738
This single family home located at 370 Hillside Road, King of Prussia, PA 19406 is currently listed for sale with an asking price of $515,000. This property was built in 1959 and has 3 bedrooms and 2 full baths with 1761 sq. ft. Hillside Road is located in the VALLEY FORGE ACRES subdivision within the UPPER MERION AREA school district. Search VALLEY FORGE ACRES real estate on www.realtymark.net today.